
Follow the Effects / Work / Archive record
A Center for the Arts
A hand-drawn academic arts center exploring sequences of rooms and the relationship between interior and garden.
Archive · academic proposal
- Date / period
- Fall 2023
- Place
- South Bend, Indiana
- Contribution
- Adam Scott: design, drafting and watercolor.
Classical orders, compressed approaches and changes in scale frame a sequence of galleries. The garden repeats figural spaces from the interior.
The single-story gallery design uses a three-layer facade inspired by the Colosseum. A compressed garden approach leads to a barrel-vaulted lobby and three galleries; the central dome marks the principal room. These are design intentions in an unbuilt academic project.
Select an image to enlarge it in a new tab.
Approach, room and garden
Read the two plates together: a compressed approach leads to the central room, while the garden repeats figures from the interior.
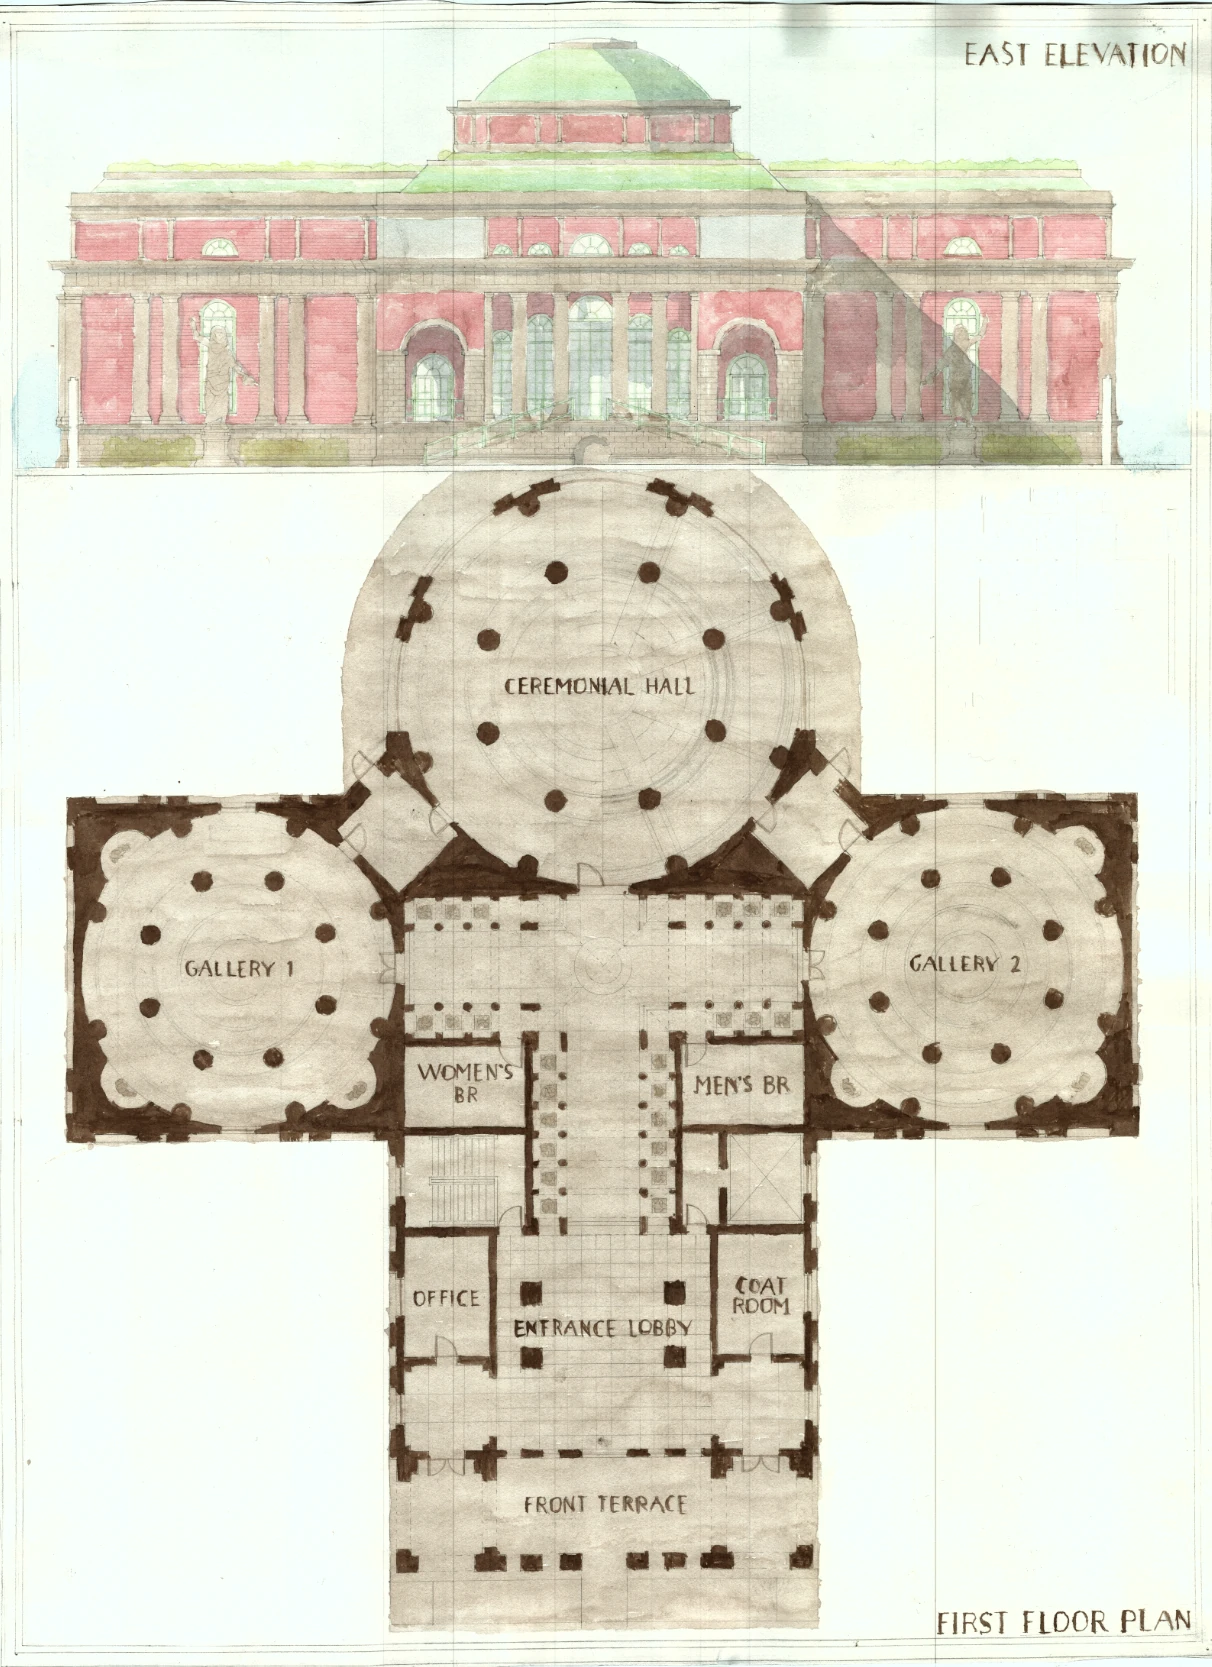
Presentation plate: read the central domed gallery and flanking rooms as a sequence from the garden approach.
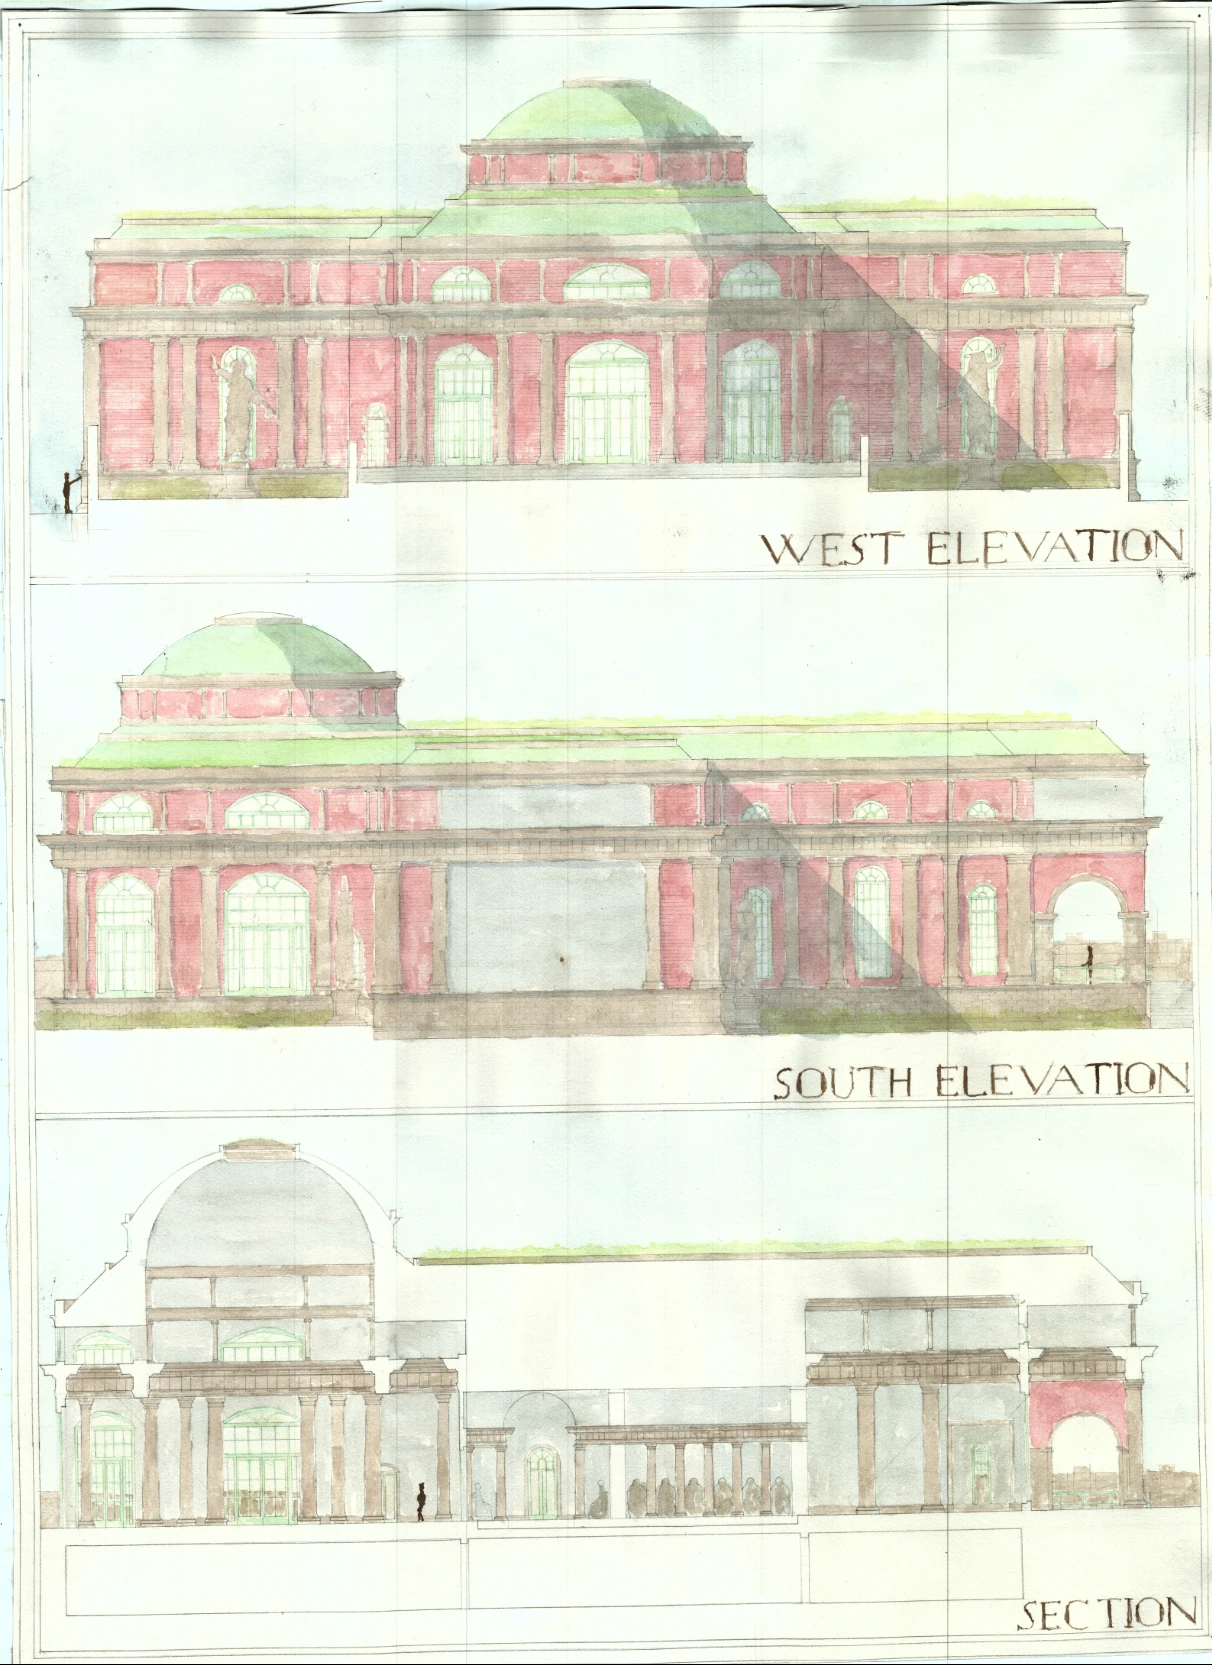
Companion plate: compare the gallery’s external composition with its interior volume and approach.