
Follow the Effects / Work / Archive record
Bath Townhouse
An individual townhouse design developed within a collaborative pedestrian neighborhood proposal.
Archive · academic proposal
- Date / period
- Spring 2024
- Place
- Bath, United Kingdom
- Contribution
- Individual townhouse design by Adam Scott; neighborhood framework developed with a student team.
A four-bay façade, a projecting bay window and a roof-level conservatory organize the house. The plan explores the sequence between shared and private rooms.
The individual townhouse followed a collaborative neighborhood study. The proposal places shared rooms toward the lower levels and private rooms above, with a conservatory at the roof. Drafted and watercolor drawings test the transition from street frontage to domestic space.
Select an image to enlarge it in a new tab.
A narrow frontage
Compare the facade composition with the sectional sequence through the townhouse.
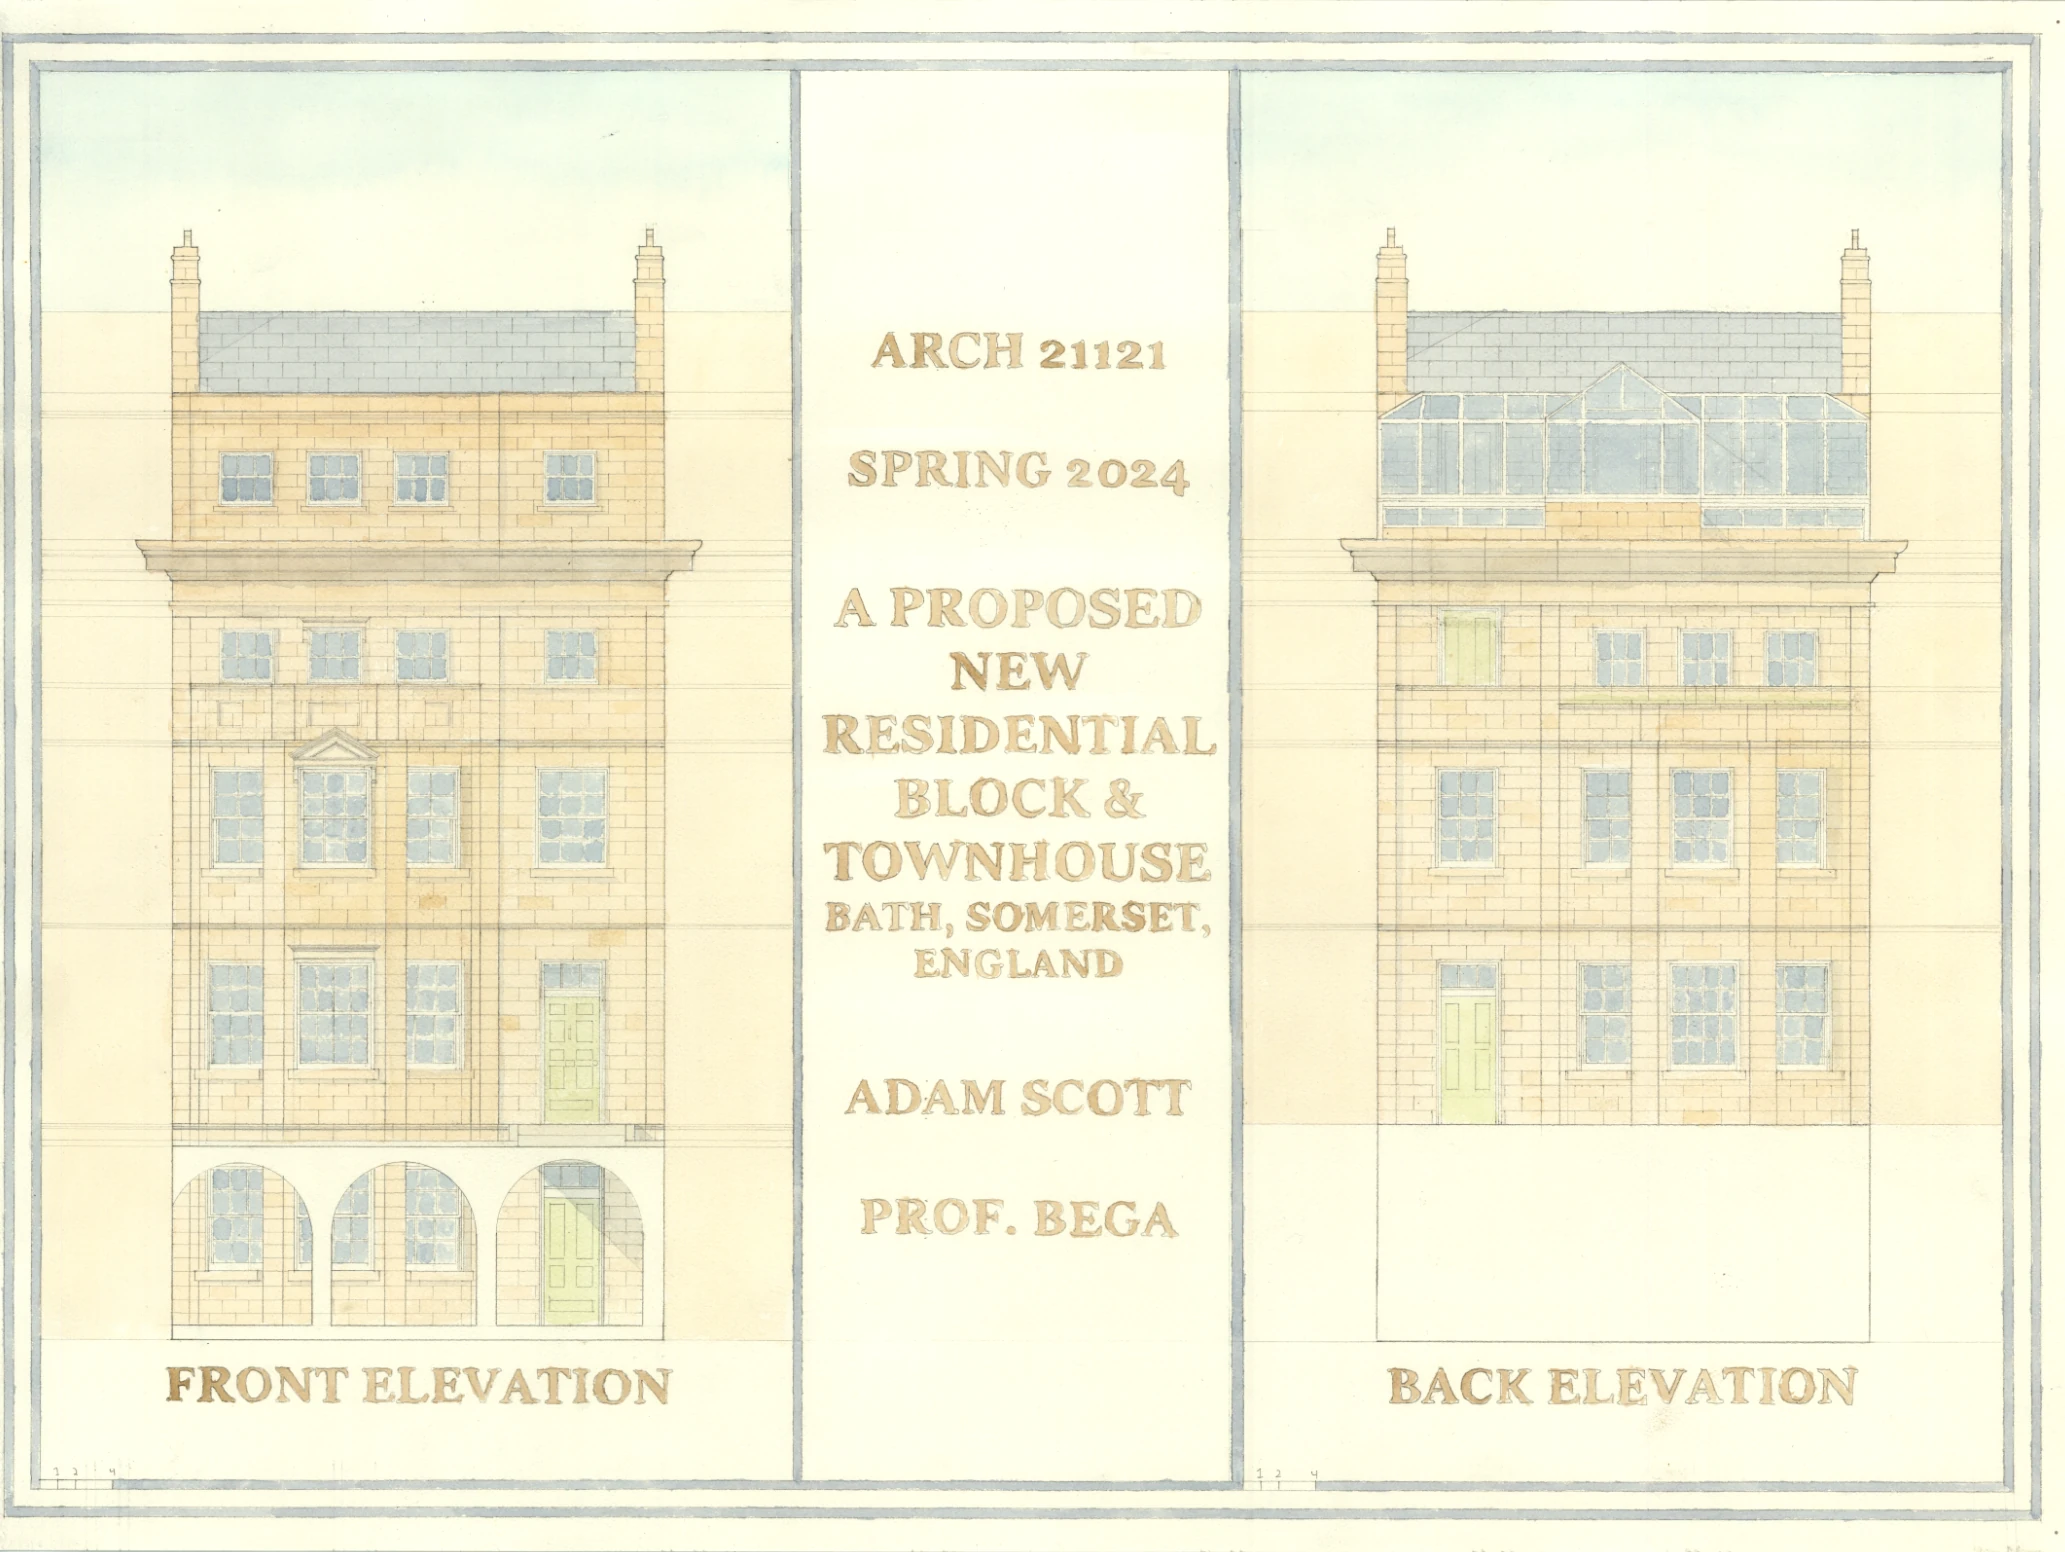
Facade studies: compare the four-bay rhythm with the projecting bay and roof-level conservatory.
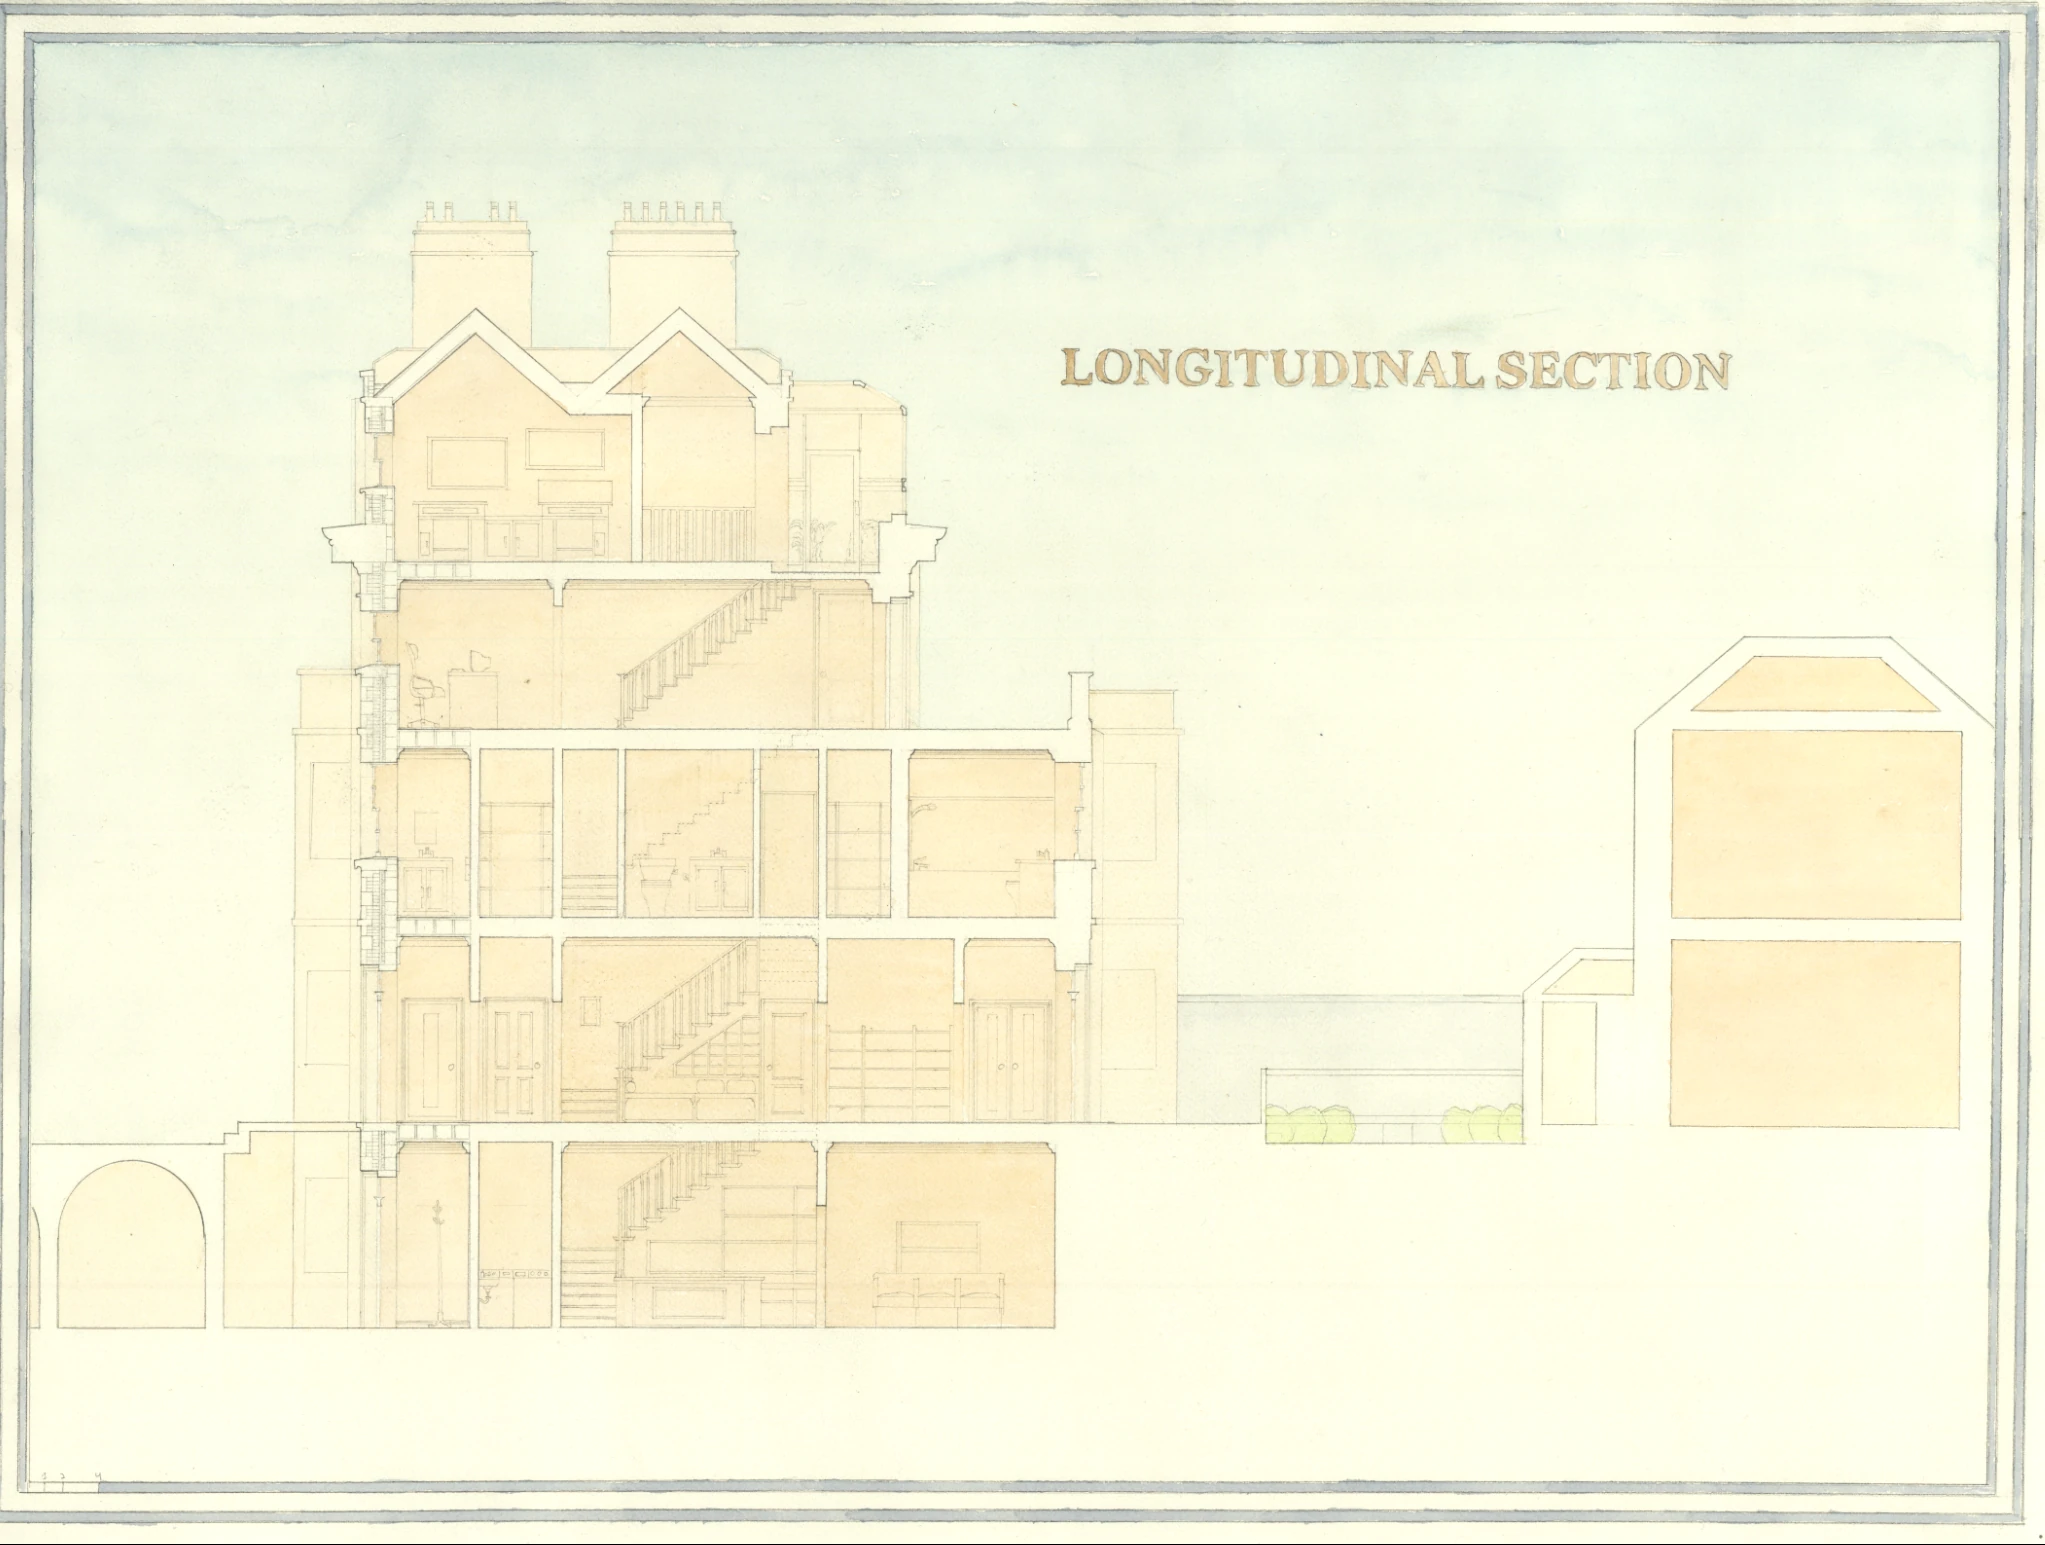
Townhouse section: follow the change from shared lower rooms to private rooms and the conservatory above.
Life above the street
Read the two plan plates together to follow circulation and the change in rooms between levels.
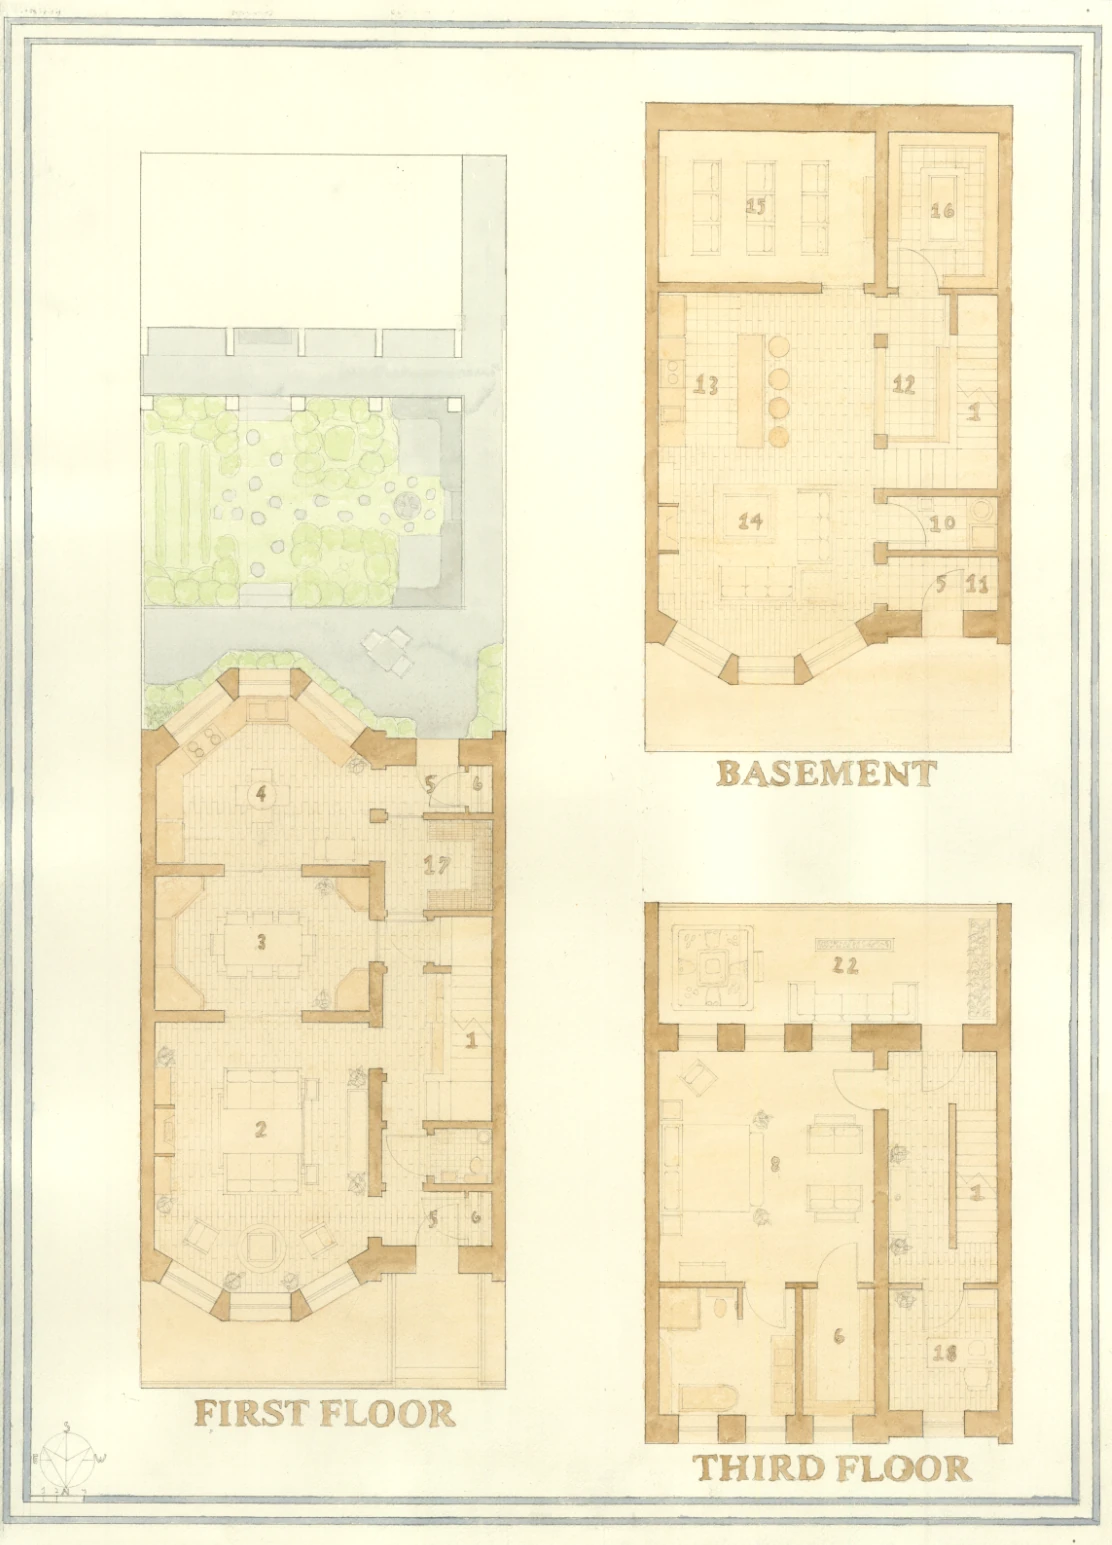
Floor-plan sheet, including basement and upper-floor studies. Original sheet labels retained; display scale varies.
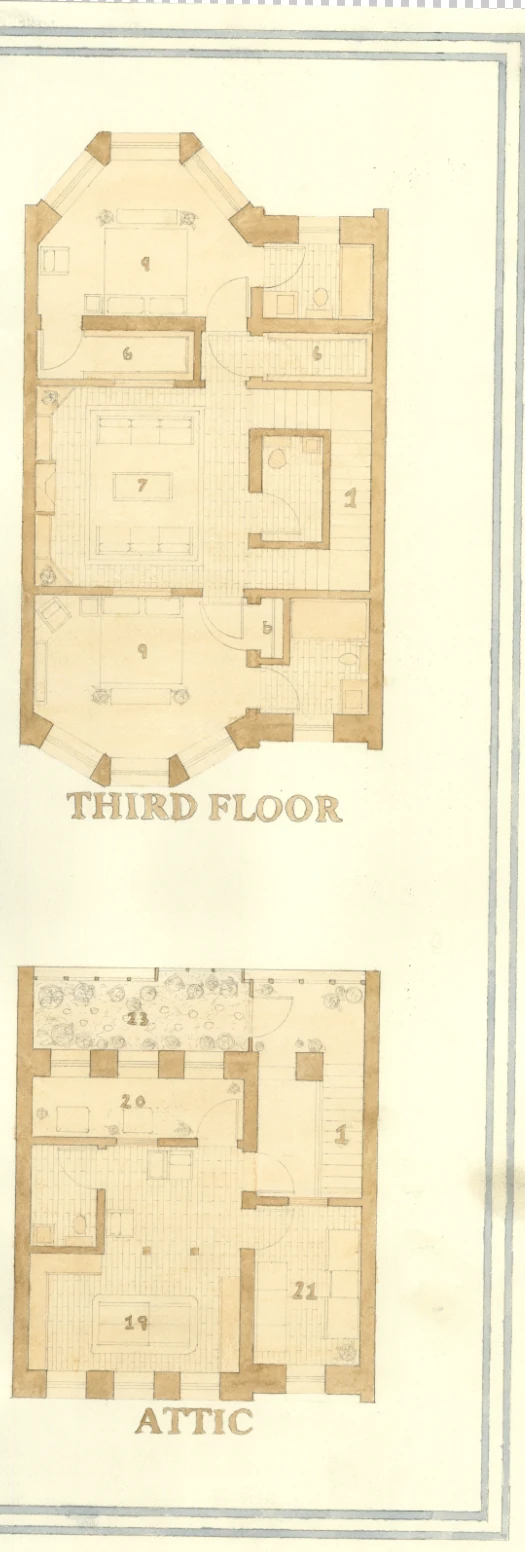
Upper-floor and attic plans. The upper drawing is labeled Third Floor on the original sheet. Compare the room arrangement with the lower floors; display scale varies.