
Work / Architecture · Housing · Urbanism
A New Single-Stair Apartment Building
An L-shaped housing proposal that gives Market and 8th Streets a defined edge while opening toward a planted court.
- Place
- 800 Market Street, Philadelphia, PA
- Date / studio
- Fall 2025
Design V · Prof. Steil - Status
- Academic proposal · Unbuilt
- Author
- Adam Scott
Select a drawing to enlarge it in a new tab.
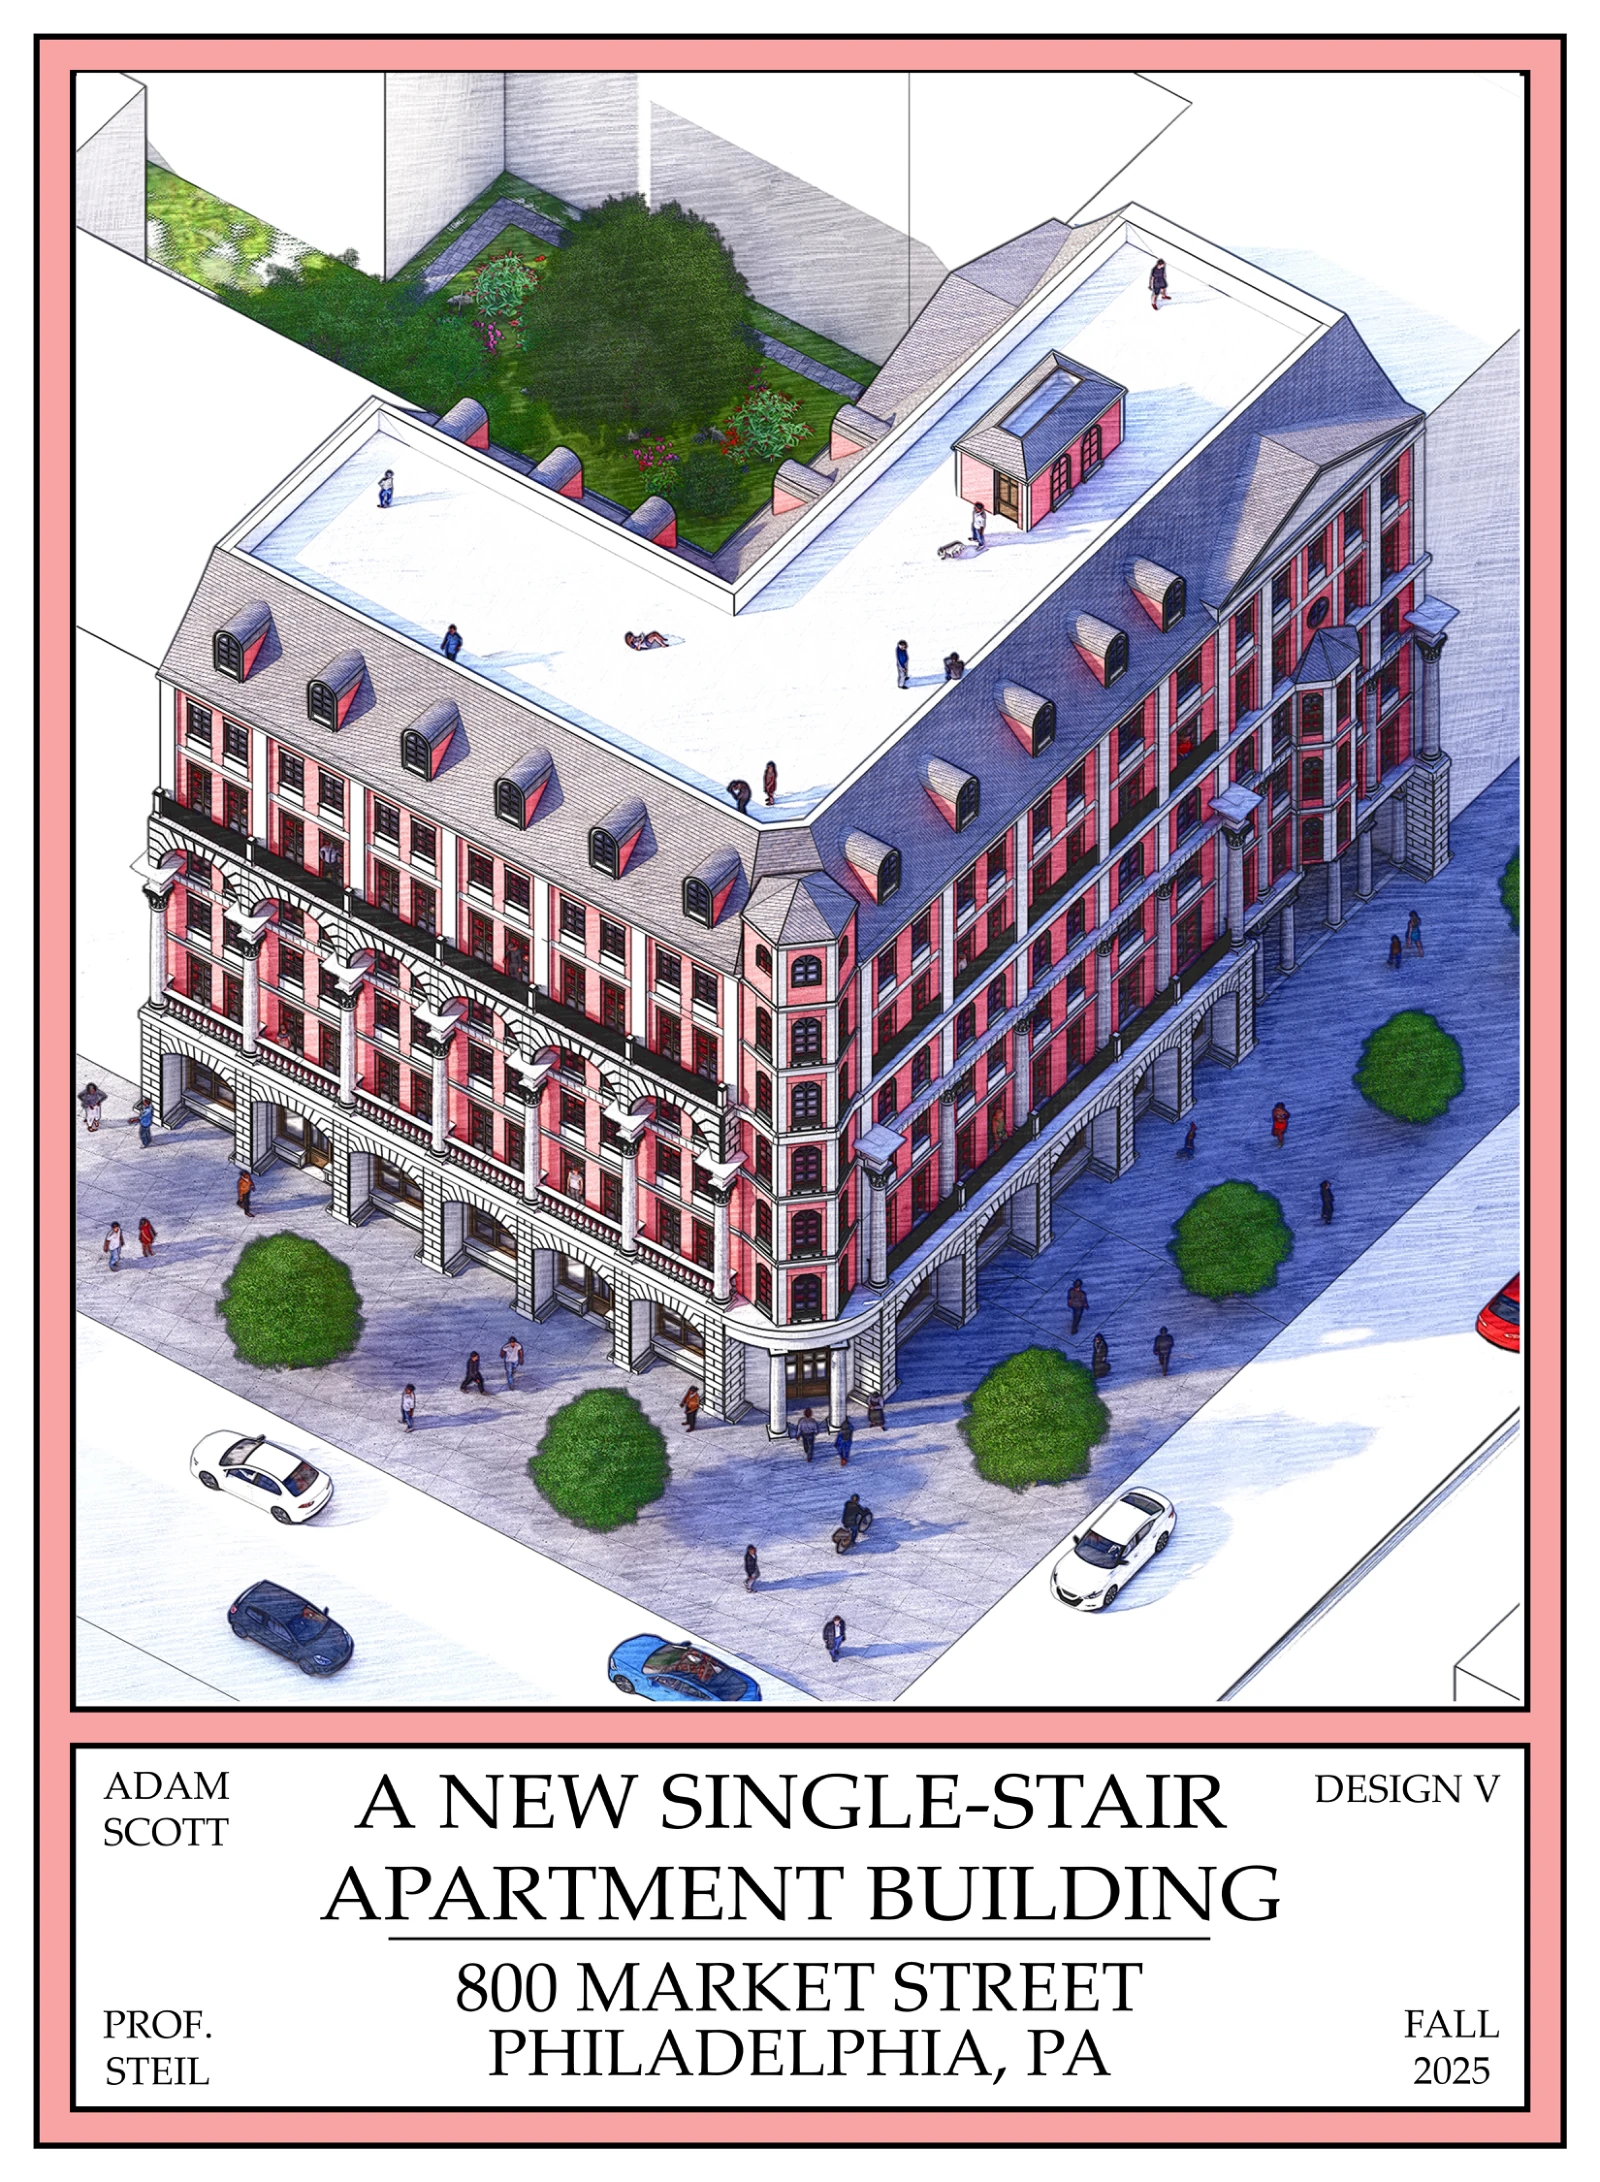
Two street fronts define the corner while the building opens toward the court.
Context & contribution
The project
At 800 Market Street, the proposal combines ground-floor retail with apartments above. The L-shaped footprint allows the design to address two streets and a quieter space inside the block.
The original title calls this a single-stair apartment building. The typical-floor drawing shows two stair/lift cores serving the two wings. This case study preserves the project title without asserting a verified egress strategy or code compliance.
Adam’s work
Design submission by Adam Scott, with residential and retail plans, street elevations, a longitudinal section, a facade bay study and perspectives.
01 / Design evidence
Compact circulation, distinct homes
The typical residential floor groups apartments around short shared landings at the vertical cores. Compare living rooms on the perimeter with kitchens and bathrooms closer to the circulation spaces. The plan is evidence of housing organization, not proof of accessibility or regulatory approval.
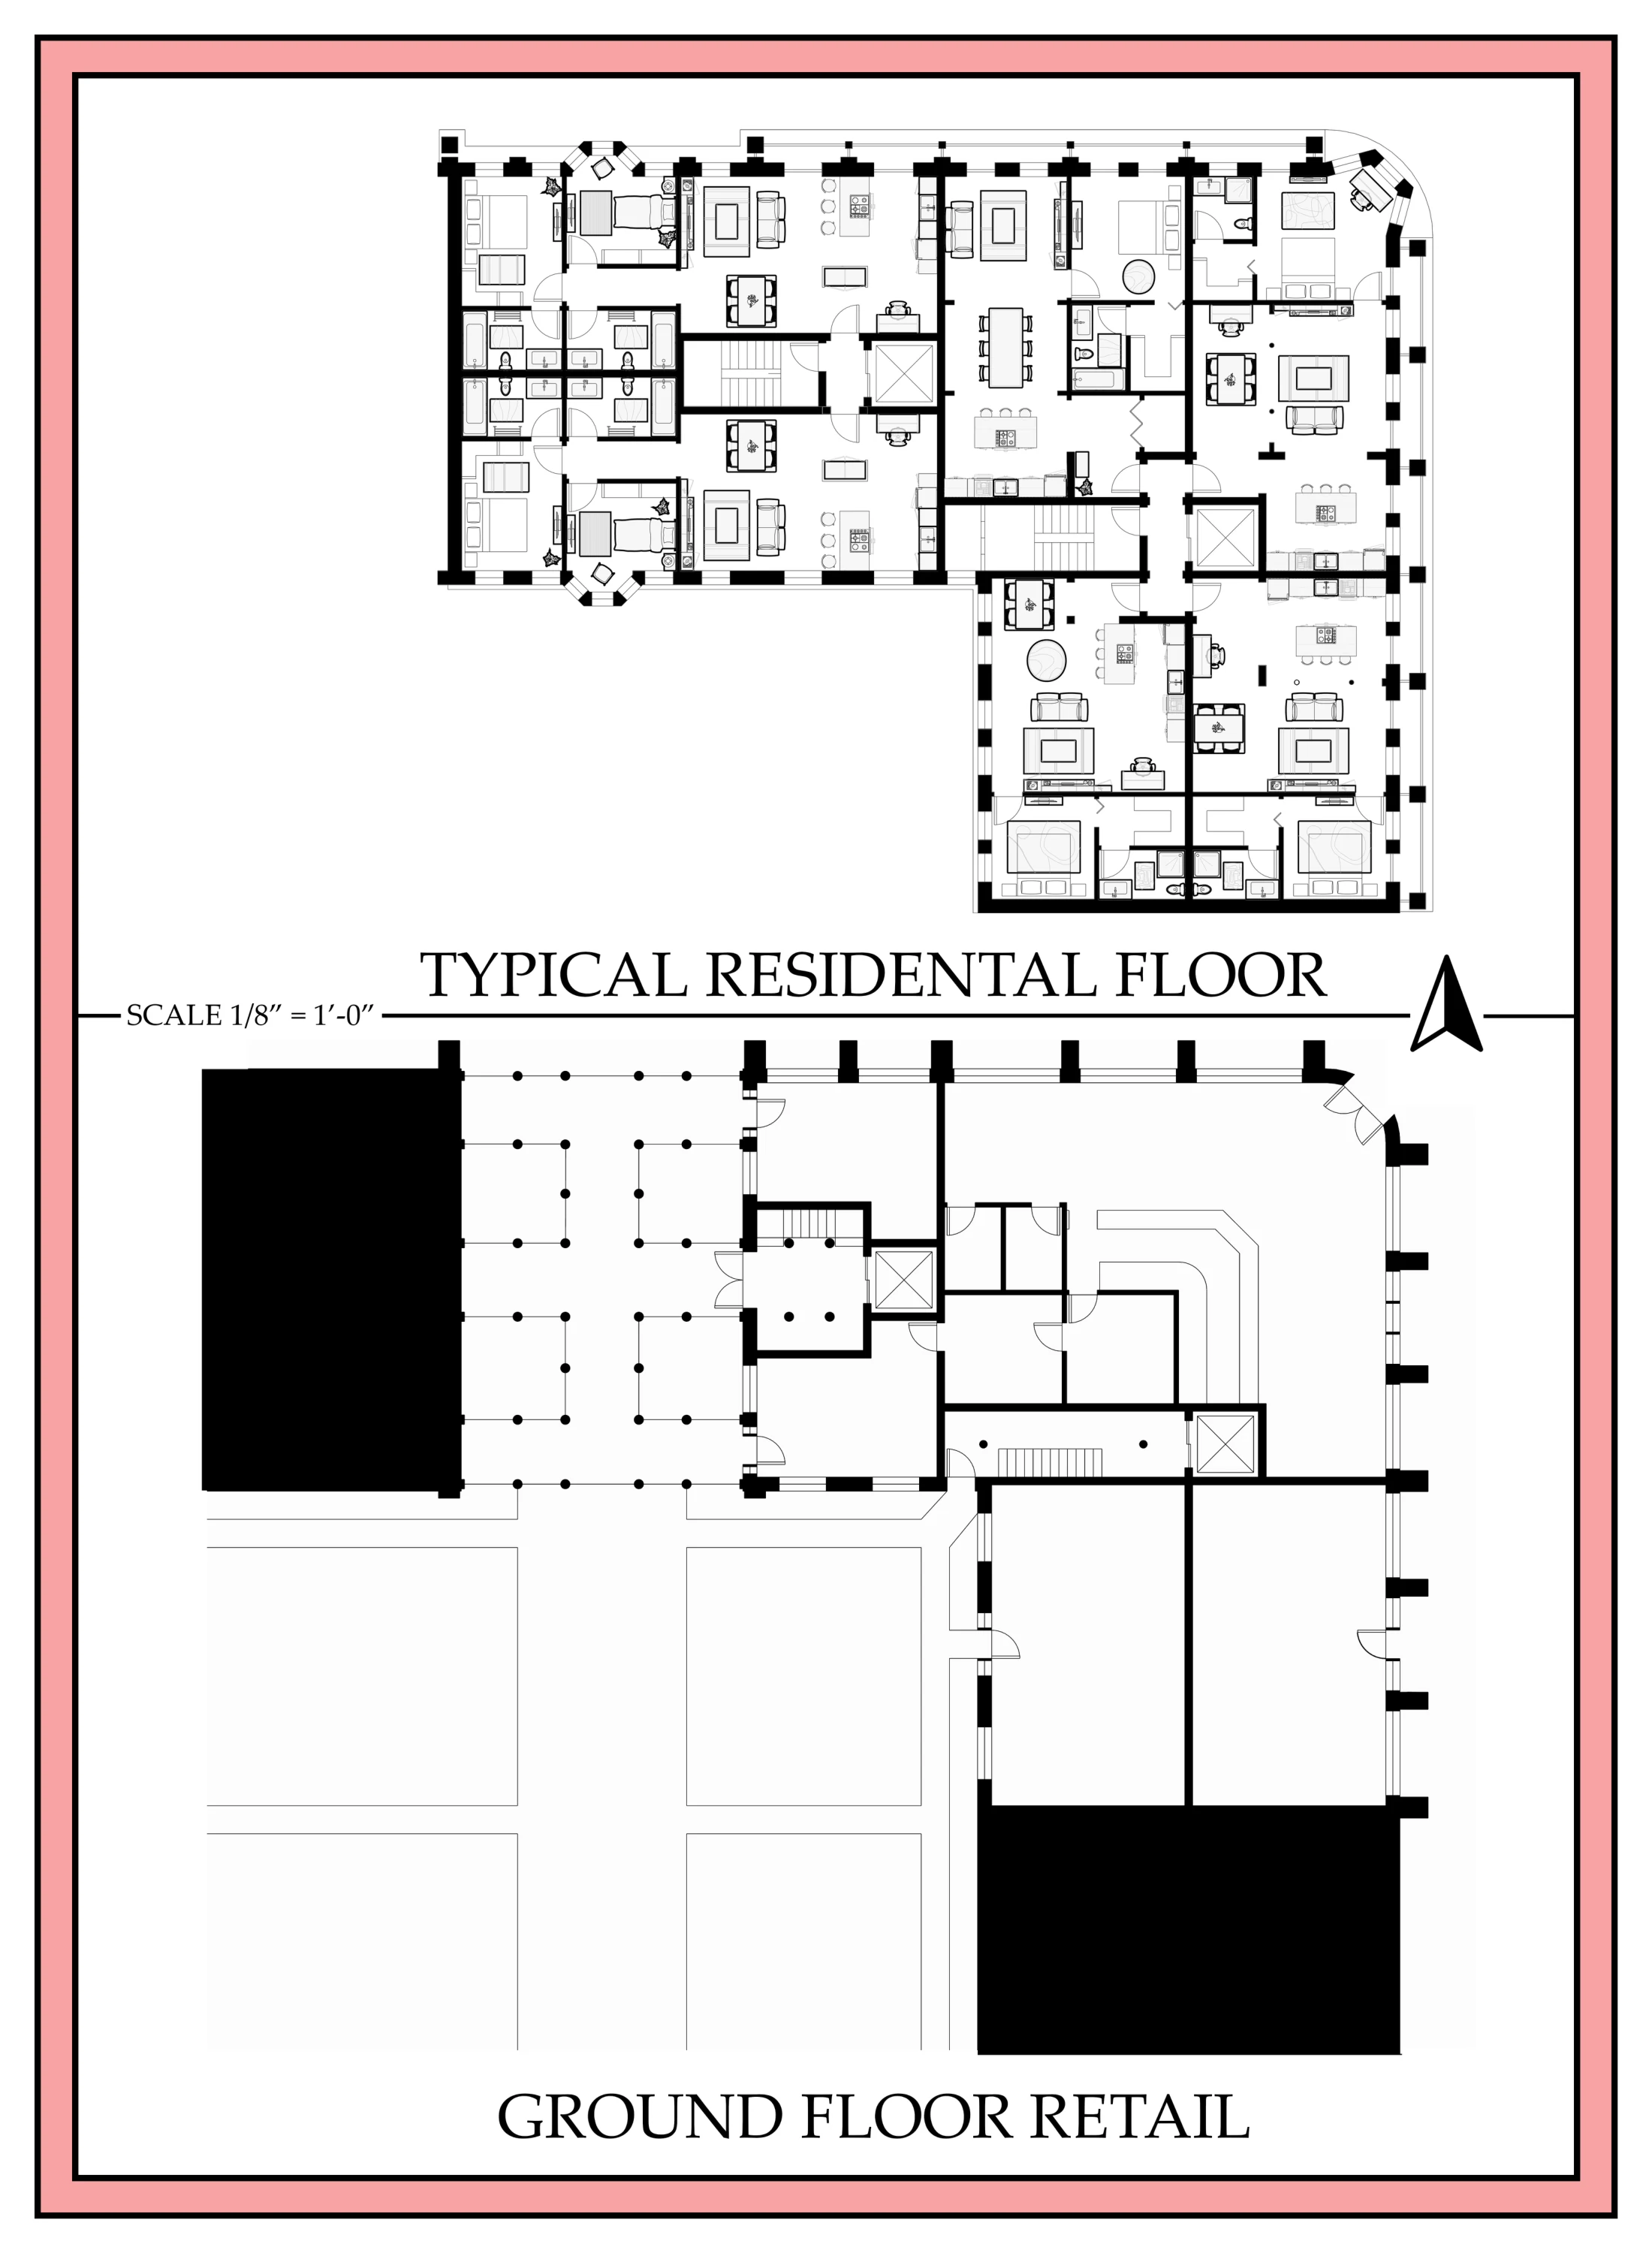
Notice the short landings and the relationship of each dwelling to the exterior.
02 / Design evidence
A continuous street edge
A substantial ground-floor base supports repeated upper-floor bays. The Market Street elevation marks arrival with a more pronounced vertical composition, while the corner and roofline give the block a recognizable silhouette.
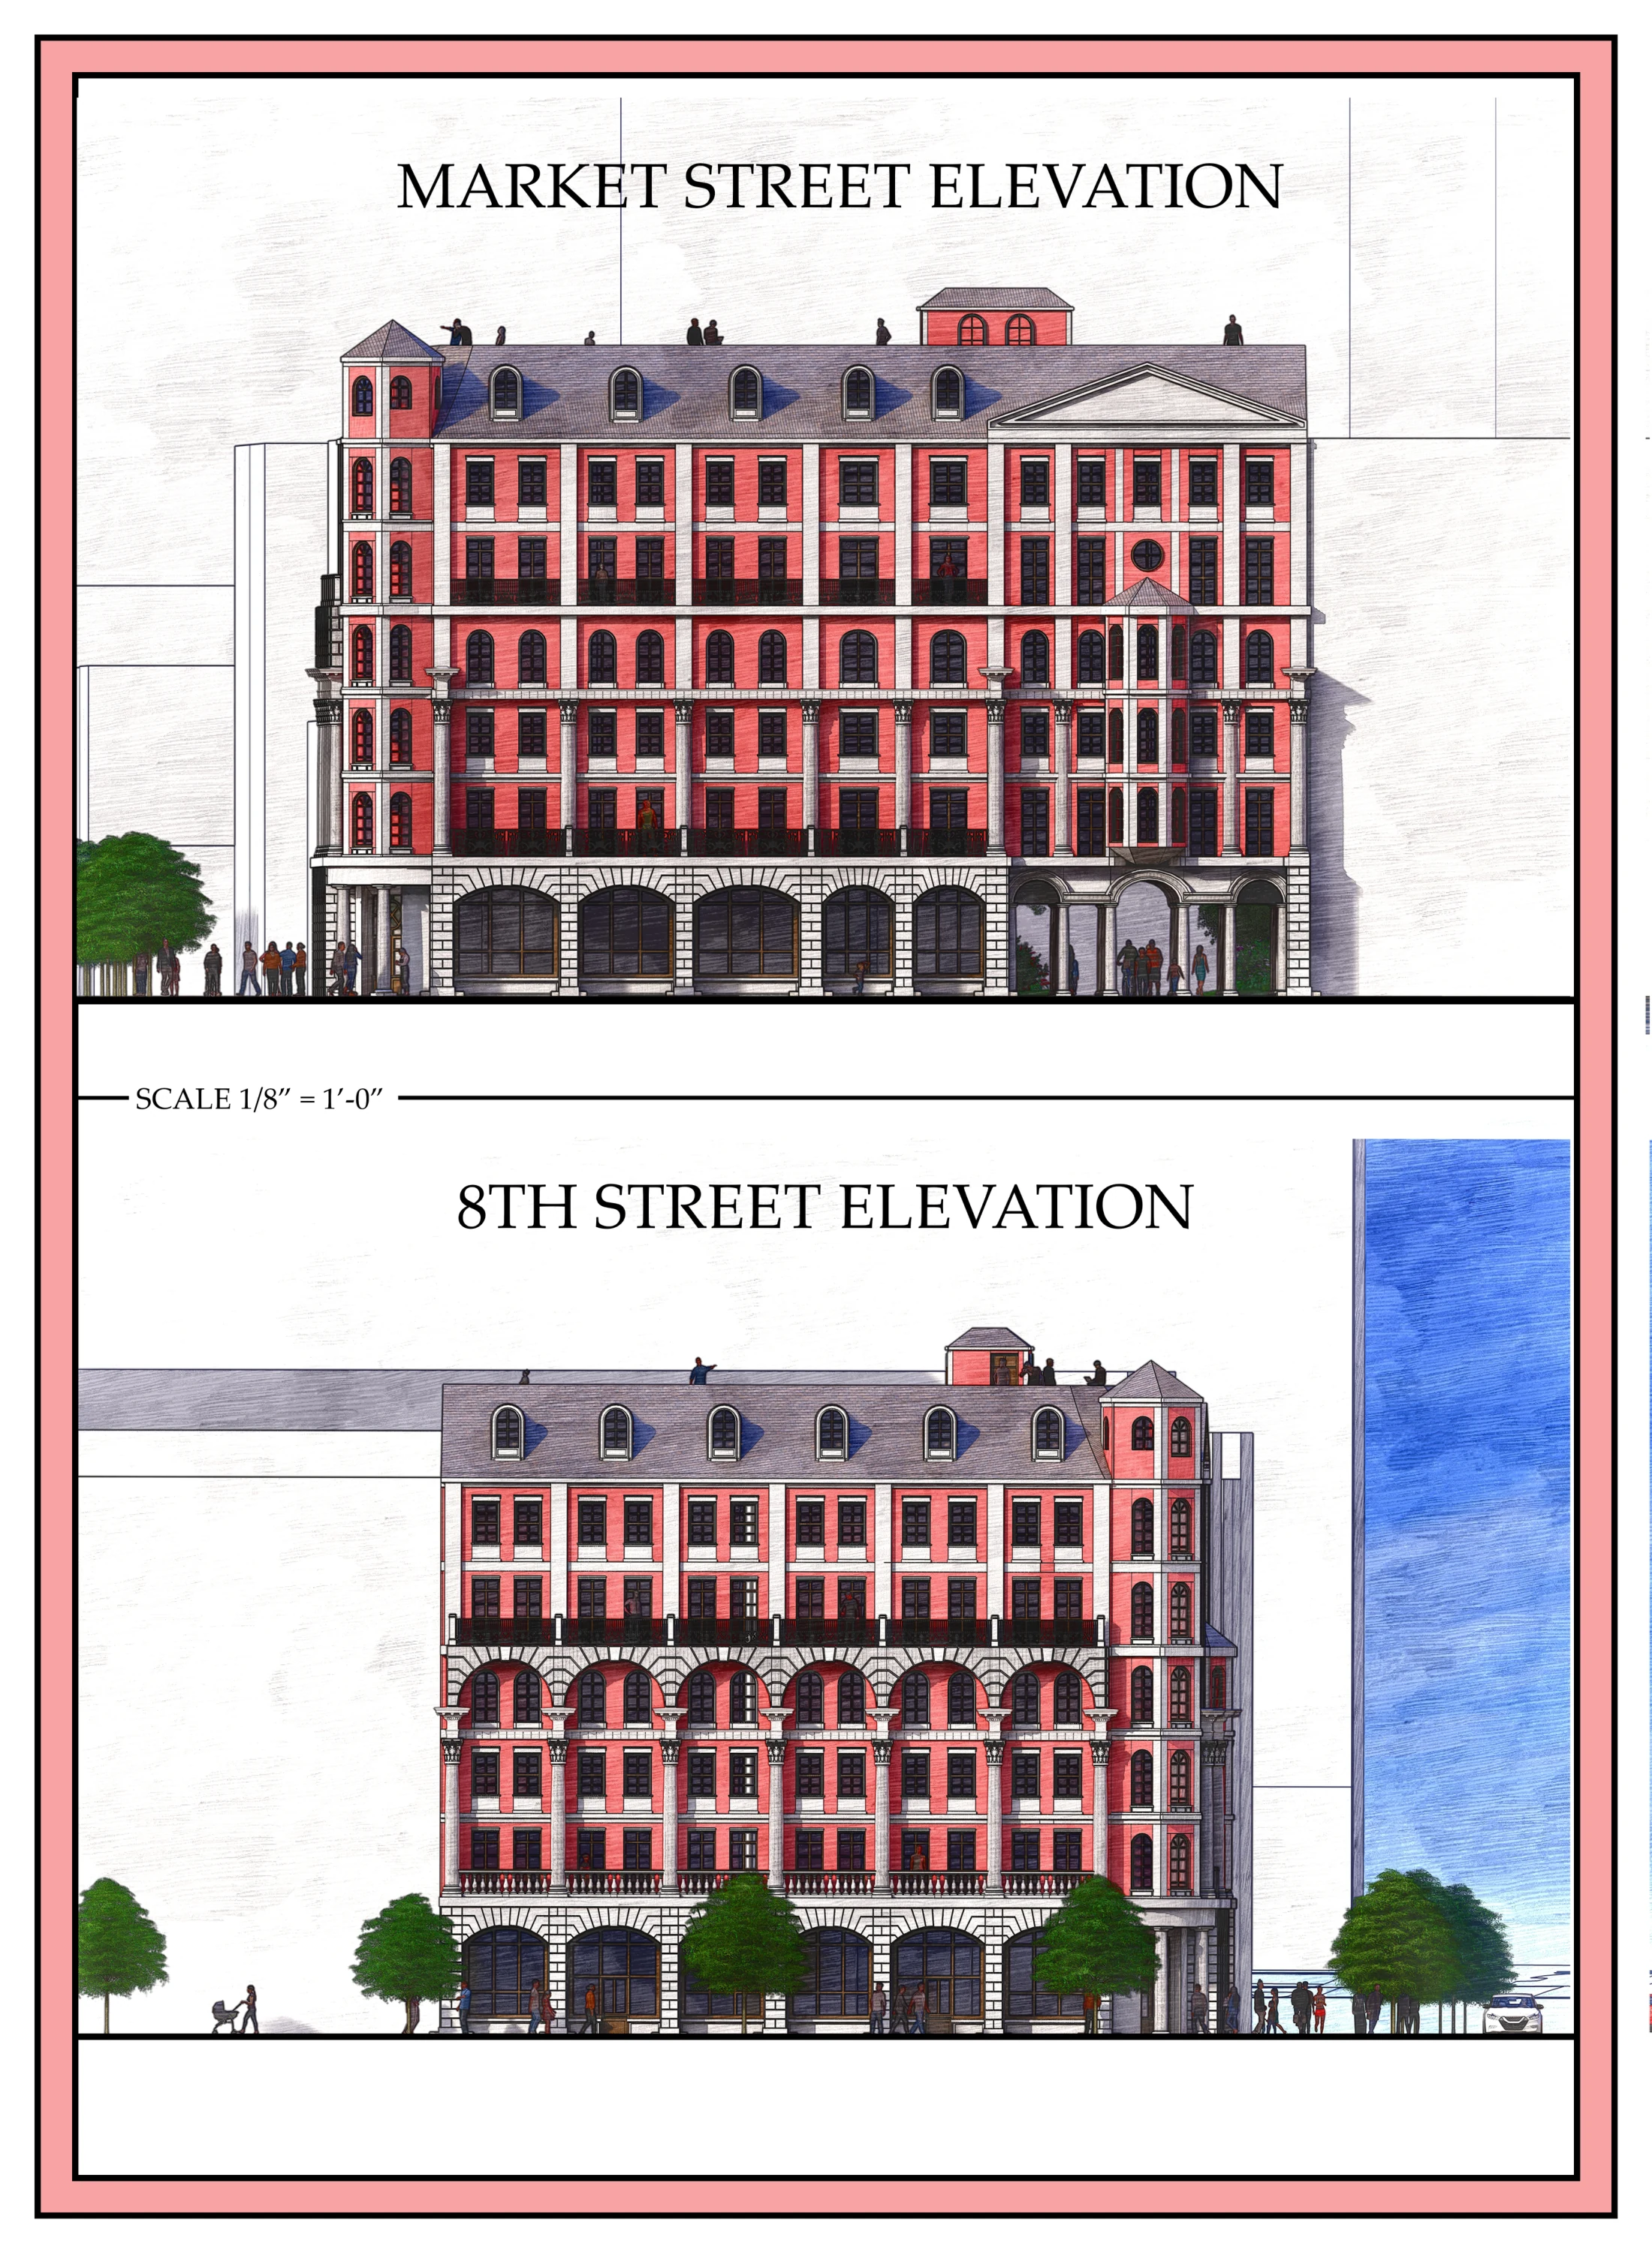
Compare the ground-floor openings with the upper-floor rhythm and the entrance emphasis.
03 / Design evidence
From street to court
The longitudinal section relates ground-floor use, stacked residential levels and the interior court. It is useful for reading the building’s overall organization; material assemblies and structural design are not resolved by this presentation alone.
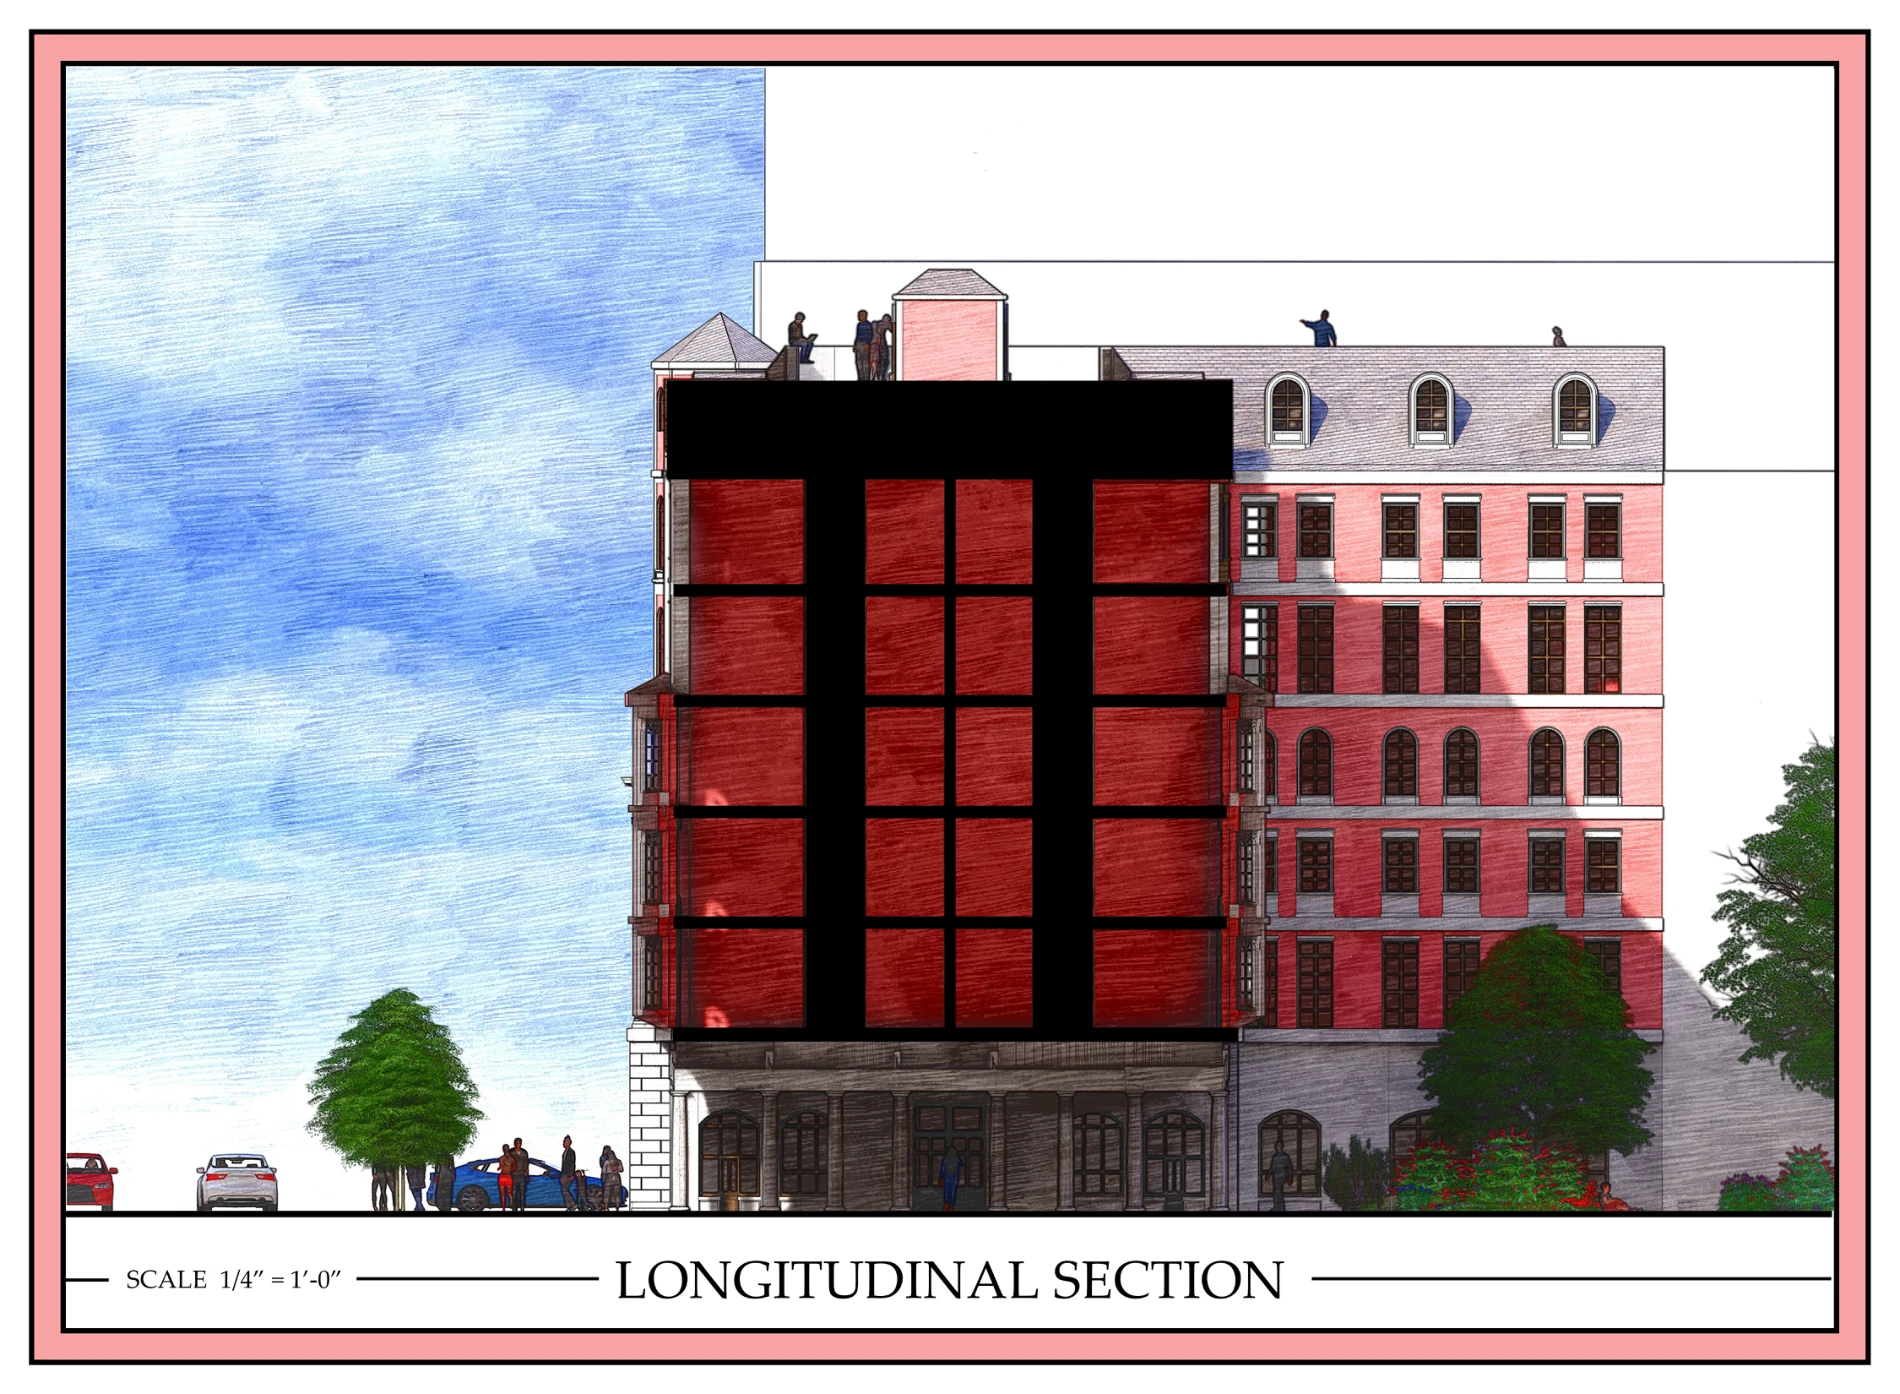
Complete section sheet.
04 / Design evidence
A bay gives the facade depth
The bay study brings the facade’s general rhythm down to the relationship between openings, projecting elements and the entrance. It demonstrates visual development across scales without presenting the drawing as a construction-ready detail.
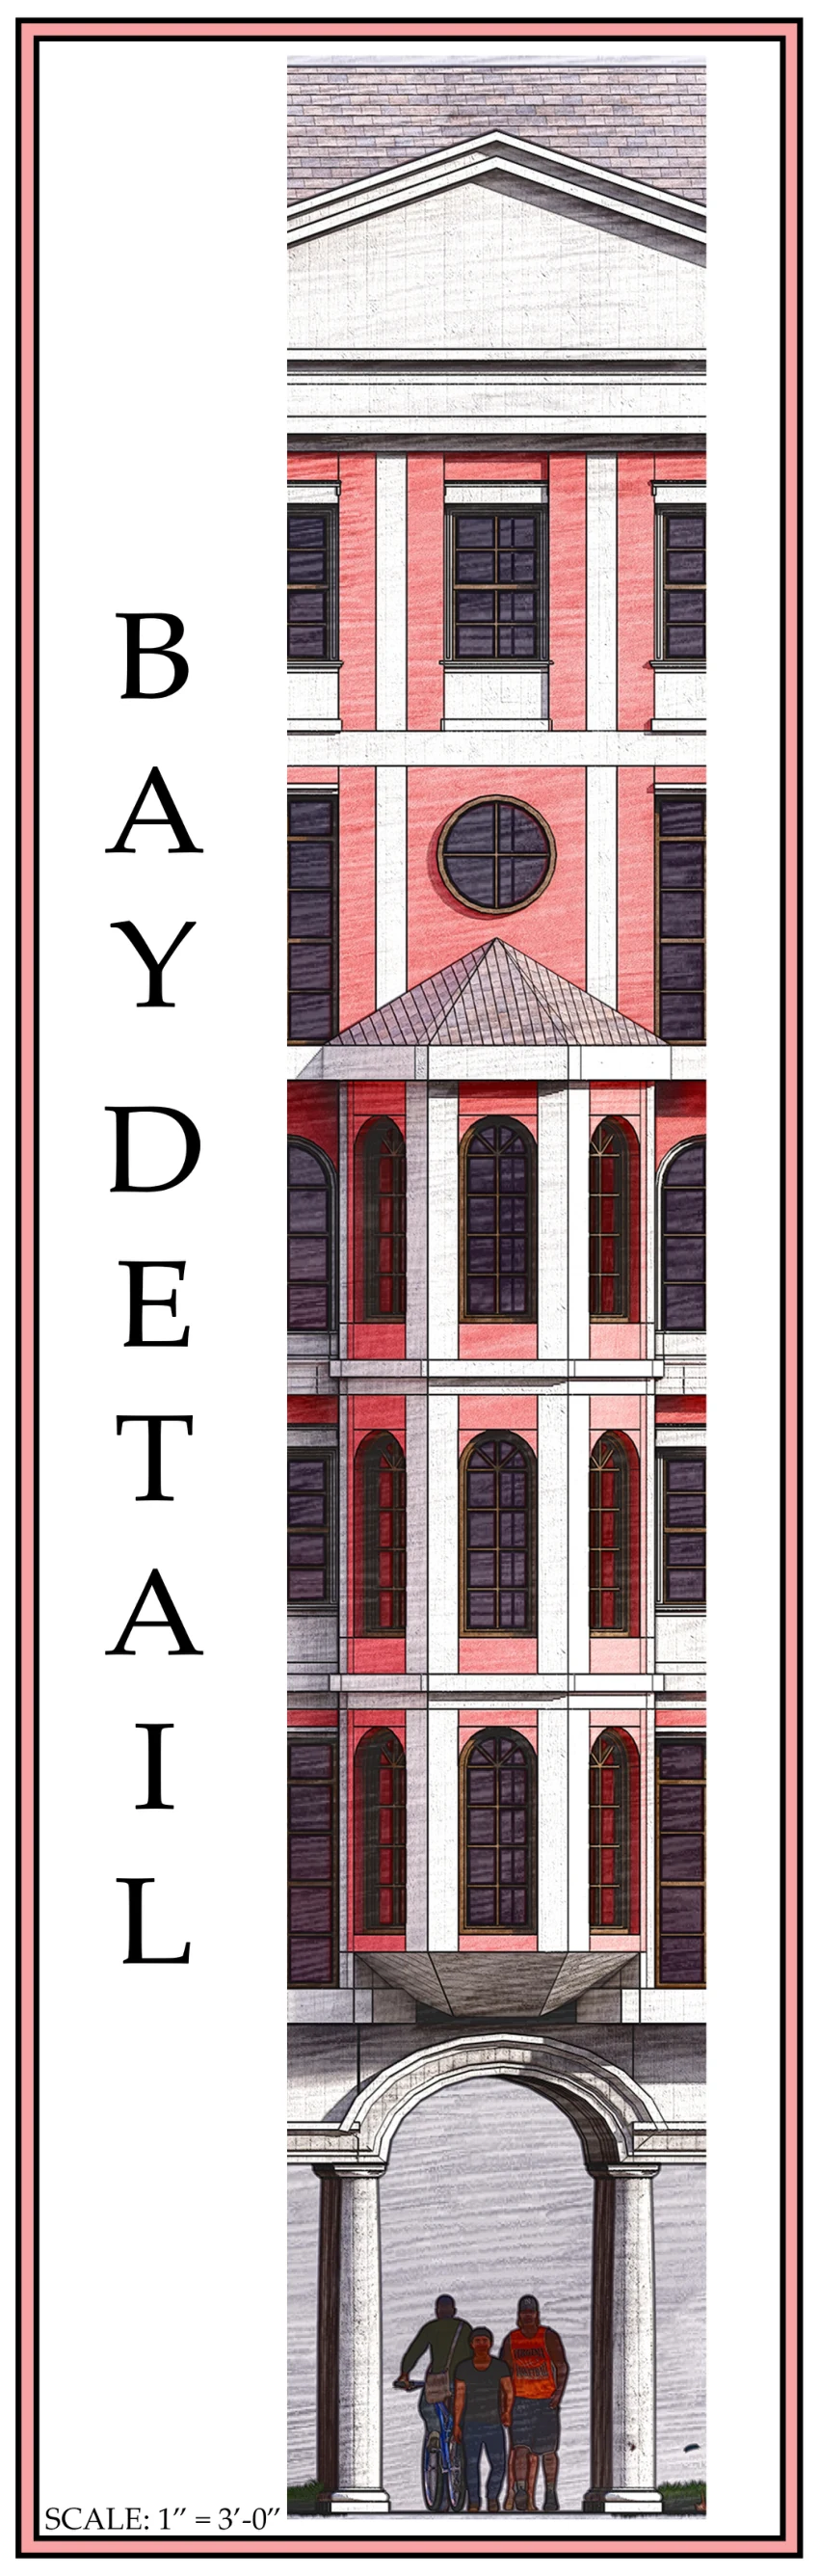
Complete bay study. Read the vertical sequence from the entrance to the roof.
What the work demonstrates
This submission demonstrates housing-plan organization, attention to the public street, and coordination between plan, section, elevation and perspective. It also makes clear which questions still need technical testing, especially circulation, egress, accessibility and envelope construction.
Adam Scott · Design V · Prof. Steil · Fall 2025. Selected from the dated September 2025 drawing set.