
Work / Architecture · Housing · Urbanism
A Palazzo
A mixed-use palazzo study that organizes an irregular urban block through courtyards, local symmetry and a shared roofscape.
- Place
- Rome, Italy
- Date / studio
- Fall 2024
ARCH 34112 · Fr. Bullene - Status
- Academic proposal · Incomplete · Unbuilt
- Author
- Adam Scott
Select a drawing to enlarge it in a new tab.
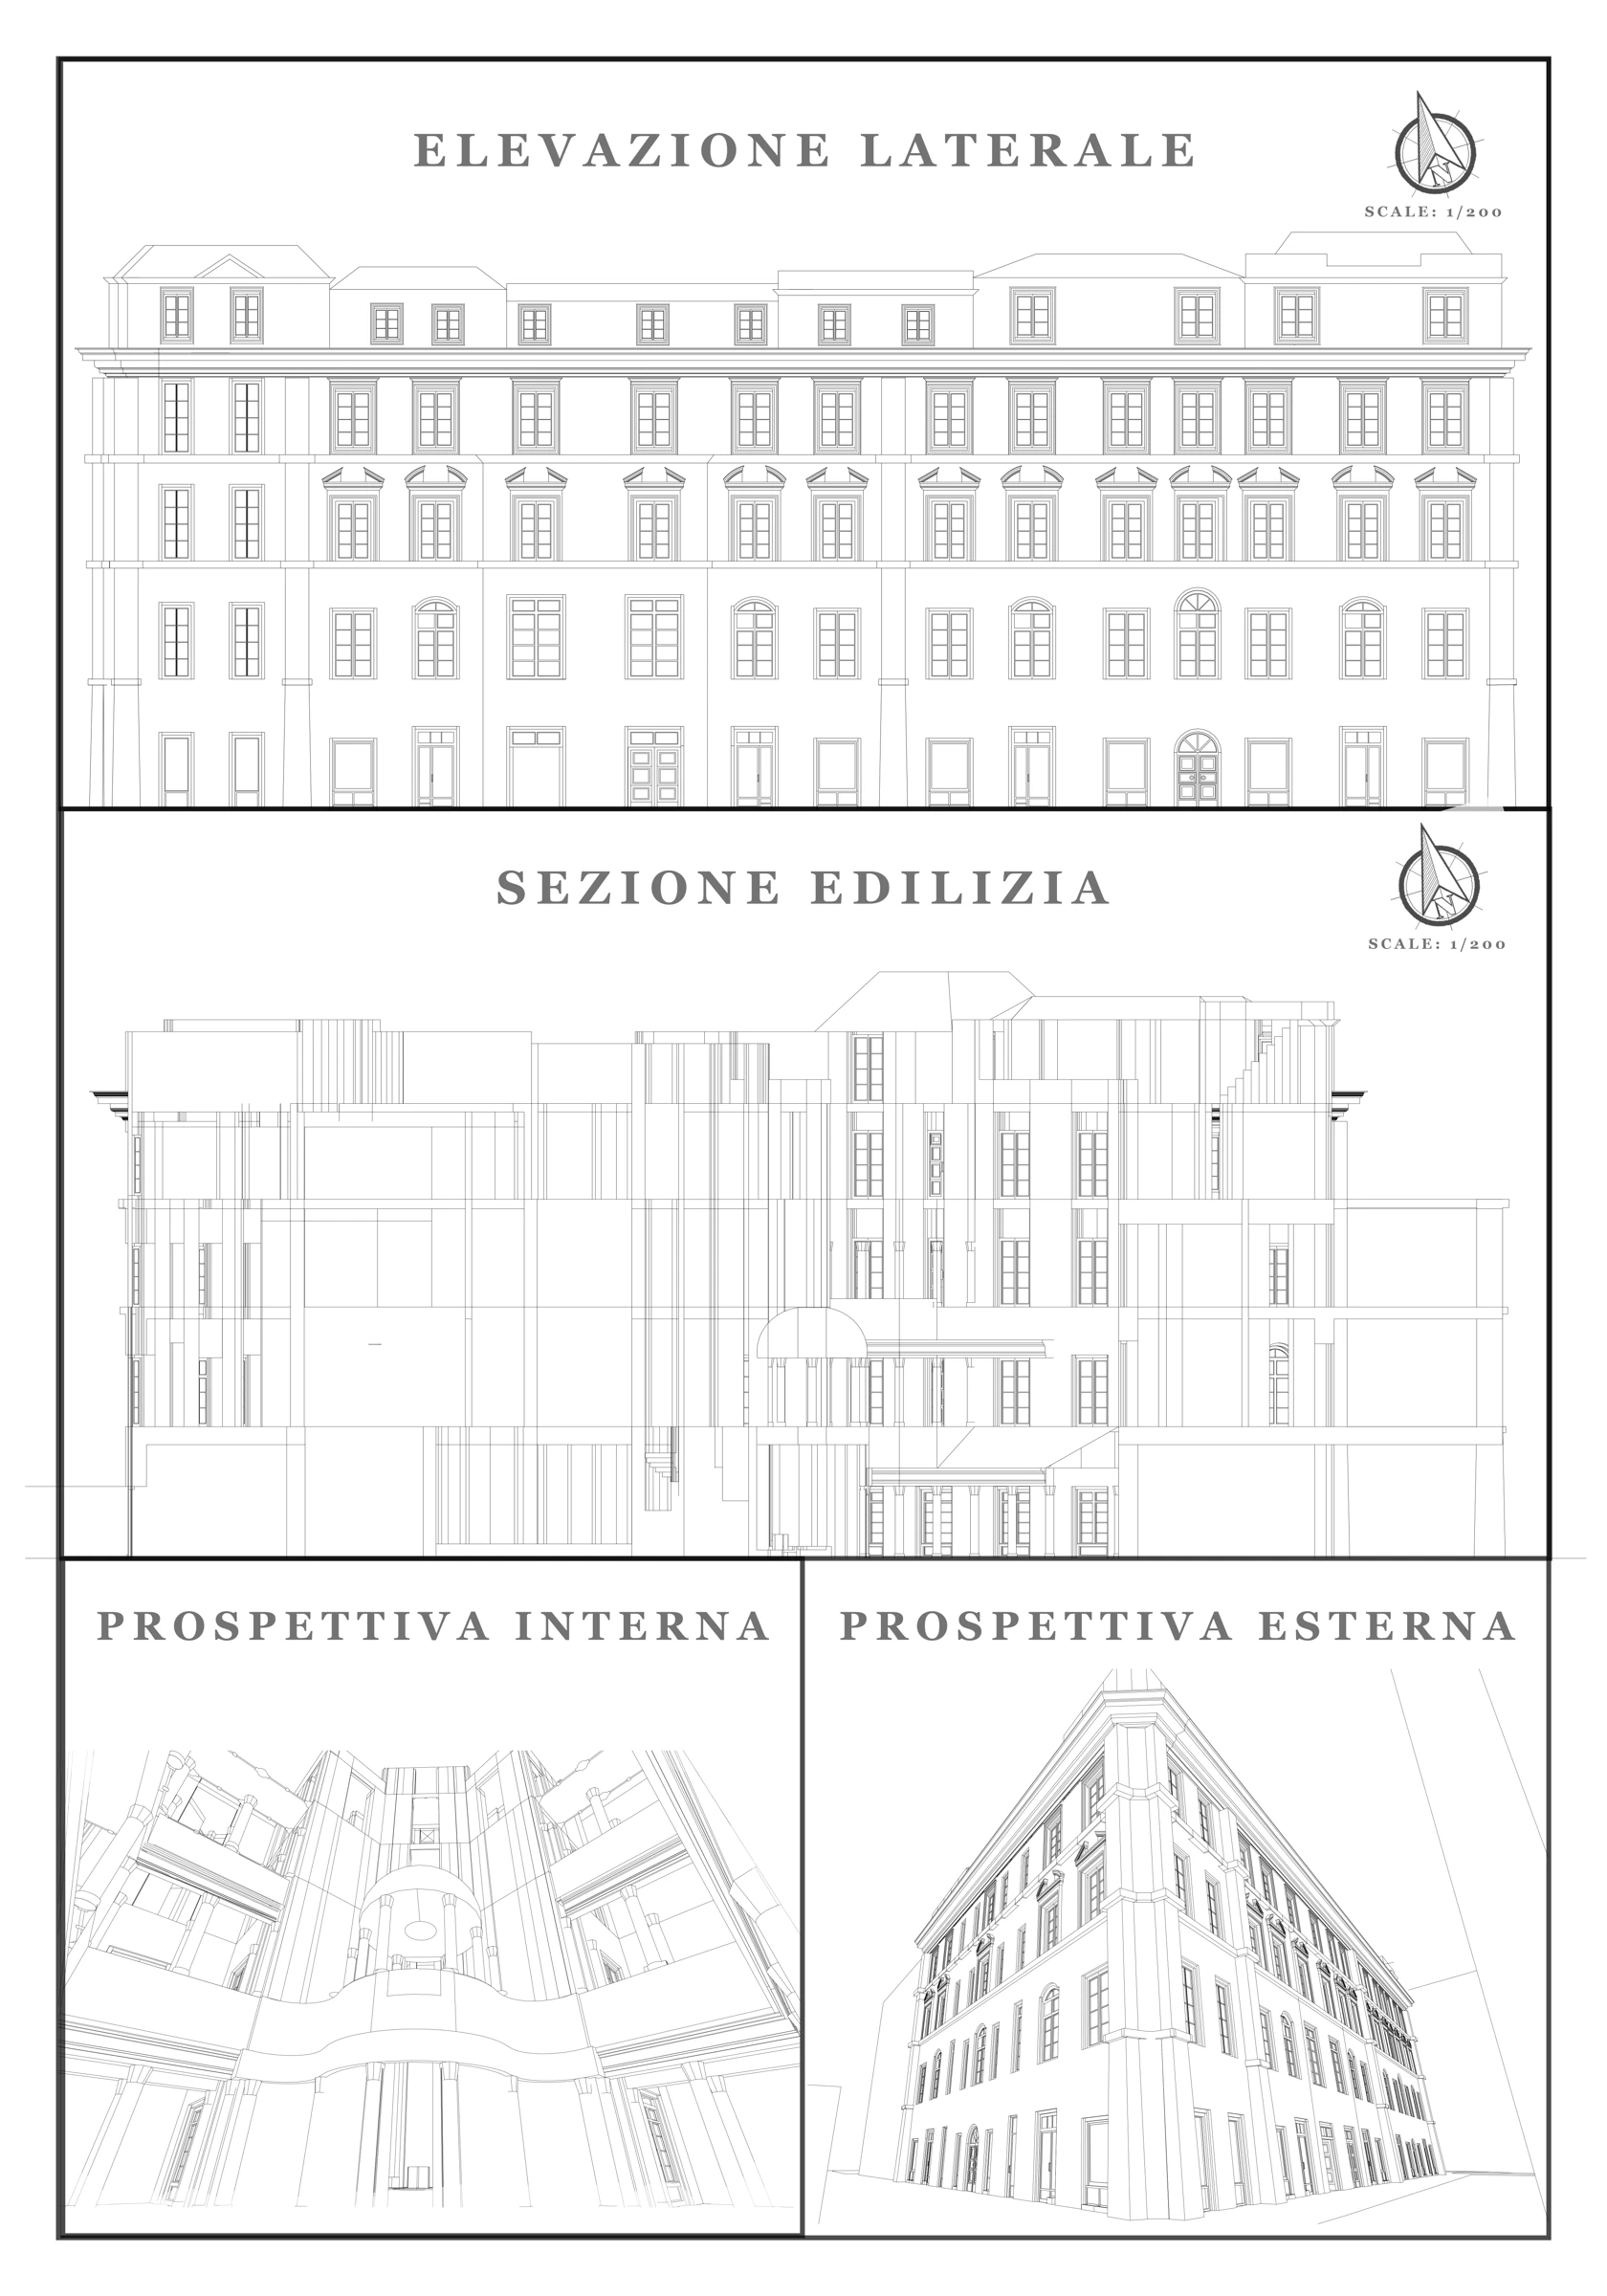
A repeated facade order holds together the irregular block.
Context & contribution
The project
The project tests how a palazzo can occupy an irregular Roman block while providing different kinds of shared and private space. The design proposes shops at street level with residential units above.
Three locally ordered parts are connected through courts and a roofscape. The proposal distinguishes a public commercial court from a more private residential retreat. These are proposed uses within an academic project.
Adam’s work
Adam Scott: architectural design submission, including plans, elevations, a section and perspectives.
01 / Design evidence
A public ground within the block
The ground plan links the street-facing rooms to internal courts and passages. The irregular perimeter is accepted as a design condition, while smaller local symmetries help organize rooms and thresholds.
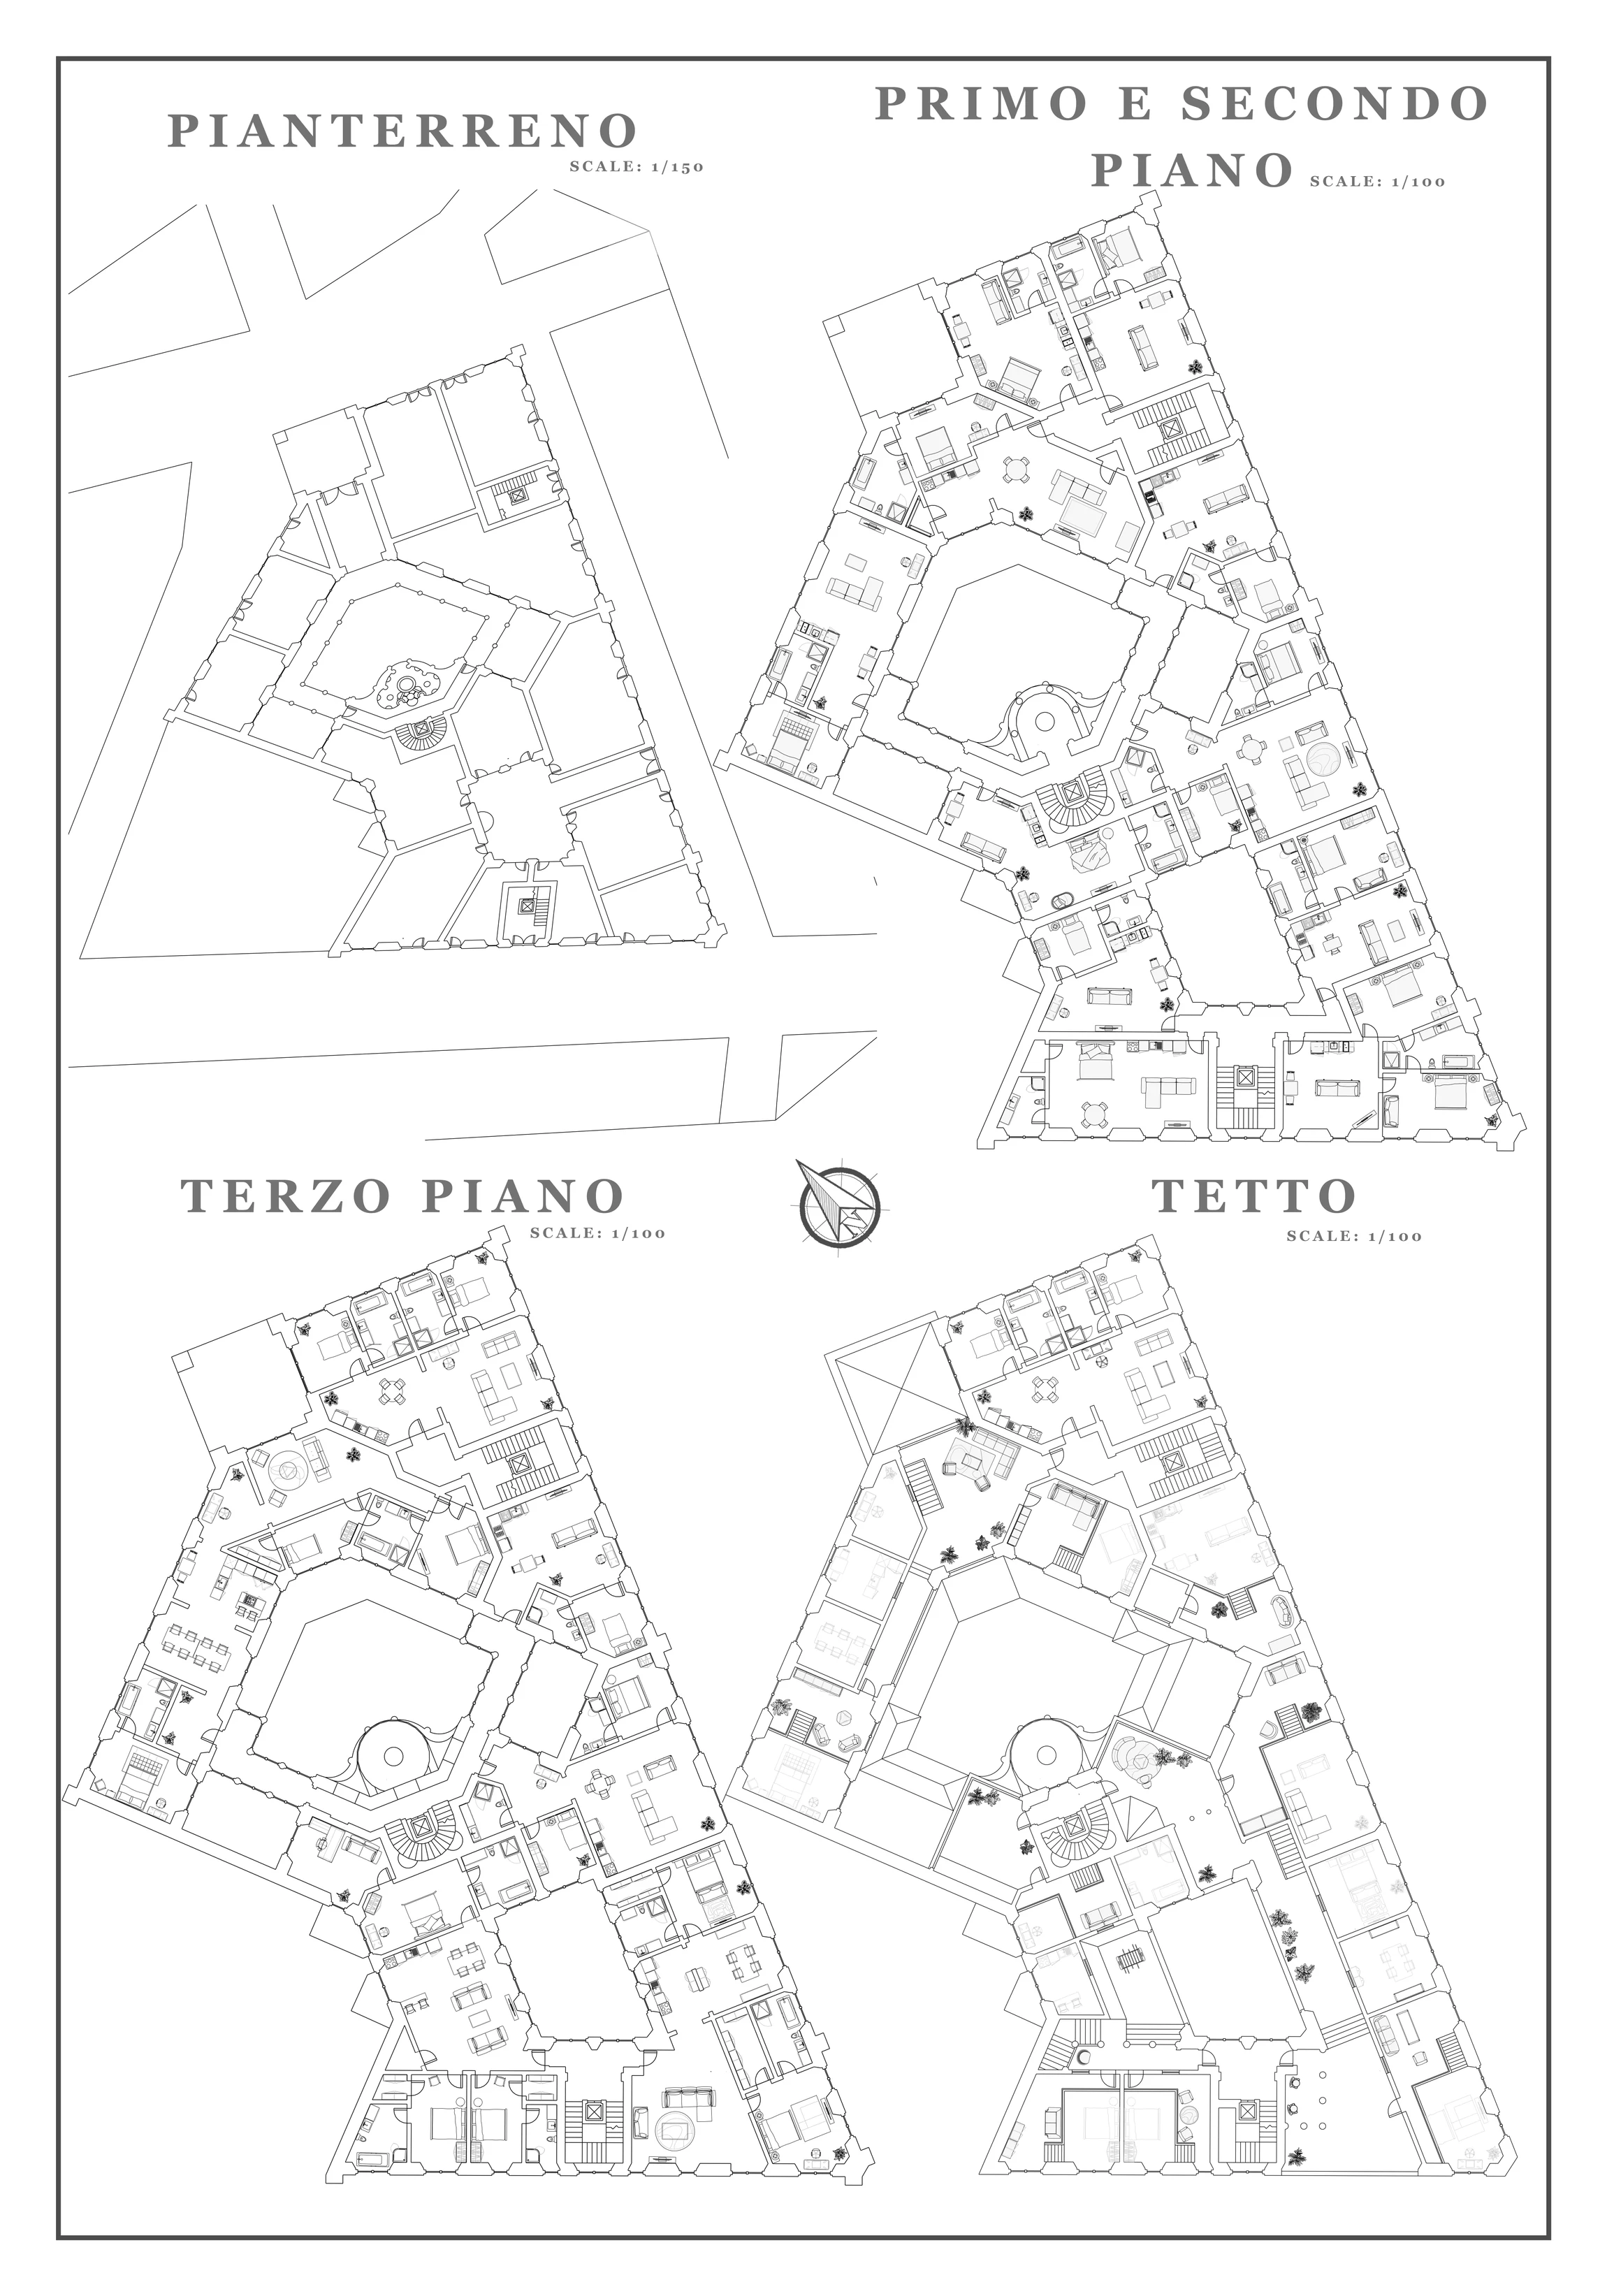
Notice how the internal spaces negotiate a different geometry from the street edge.
02 / Design evidence
Housing around shared voids
The upper-floor plan develops the perimeter into dwellings while retaining the courts. The proposal includes studios, one-bedroom and two-bedroom units; the drawing shows the plan’s mix without supporting claims of achieved affordability or resident outcomes.
Compare the continuous street perimeter with the shared open spaces inside the block.
03 / Design evidence
The courtyard in section
The section connects the lower shared spaces, housing levels and roof terraces. The interior perspective then gives the court a human viewpoint, with a central feature suggesting a grotto-like interior.
Follow the vertical relationship between the court, the rooms around it and the roofscape.
04 / Design evidence
An interior urban room
The upward view emphasizes the court as a room enclosed by architecture. This is the clearest complement to the distant street perspective: it shows the interior experience rather than only the public facade.
The enclosure and central feature develop the project’s distinction between street and court.
What the work demonstrates
Plans, section and perspectives describe mixed uses on an irregular perimeter, with shared courts connecting the building’s levels. Affordability and resident outcomes were not evaluated.
Adam Scott · ARCH 34112 · Fr. Bullene · Fall 2024 · Rome, Italy. Original title: “Un Palazzo ad Uso Misto a Roma Italia.”