
Follow the Effects / Work / Project
Sōtō Zen monastery study
A monastery proposal in Kyoto explores courts, connected buildings and a mountain setting.
Academic proposal · Unbuilt
- Date / period
- Spring 2026
- Place
- Kyoto, Japan
- Contribution
- Adam Scott, academic design presentation.
The presentation identifies the project as Shōkō-zan / True Light Mountain, a Sōtō Zen monastery study. The drawings organize an ensemble through a sequence of courts and covered connections.
The terraced ensemble links teaching, meditation and living spaces through covered walks. Read the plan alongside the south elevation to see how the sequence of courts meets the slope.
Select an image to enlarge it in a new tab.
The collective setting
The cover and south elevation establish the monastery’s overall character and the relationship of its main volumes. This remains an unbuilt academic proposal.
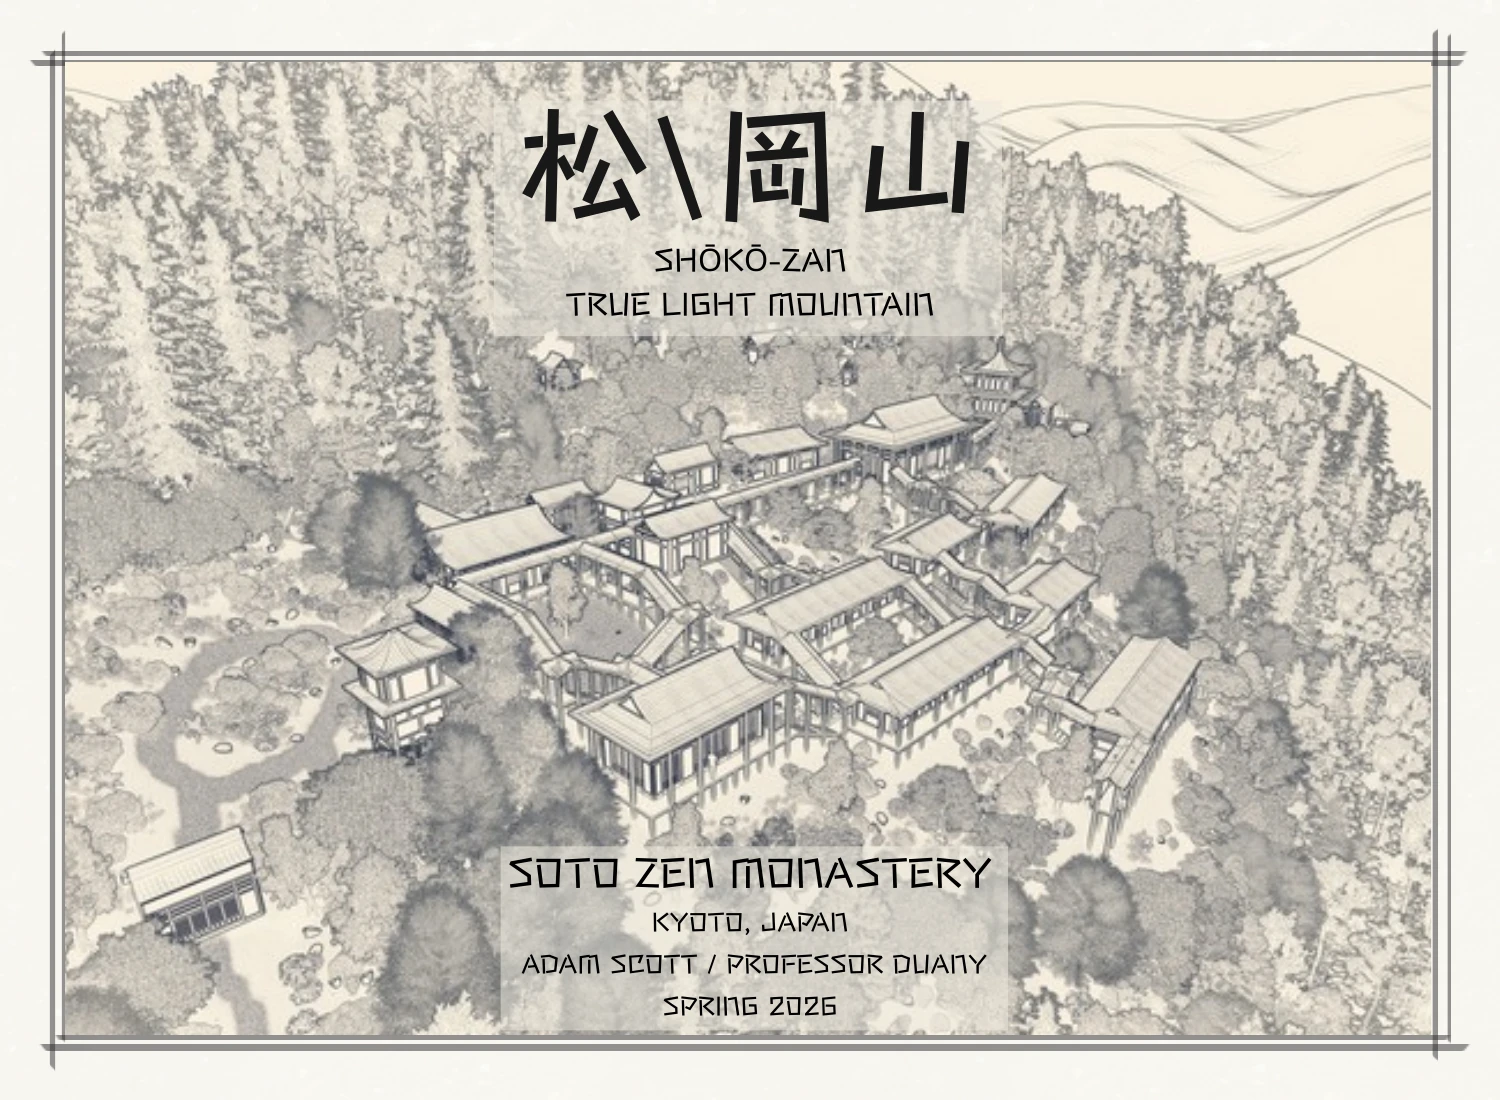
Shōkō-zan / True Light Mountain: the monastery ensemble steps through a mountain setting.
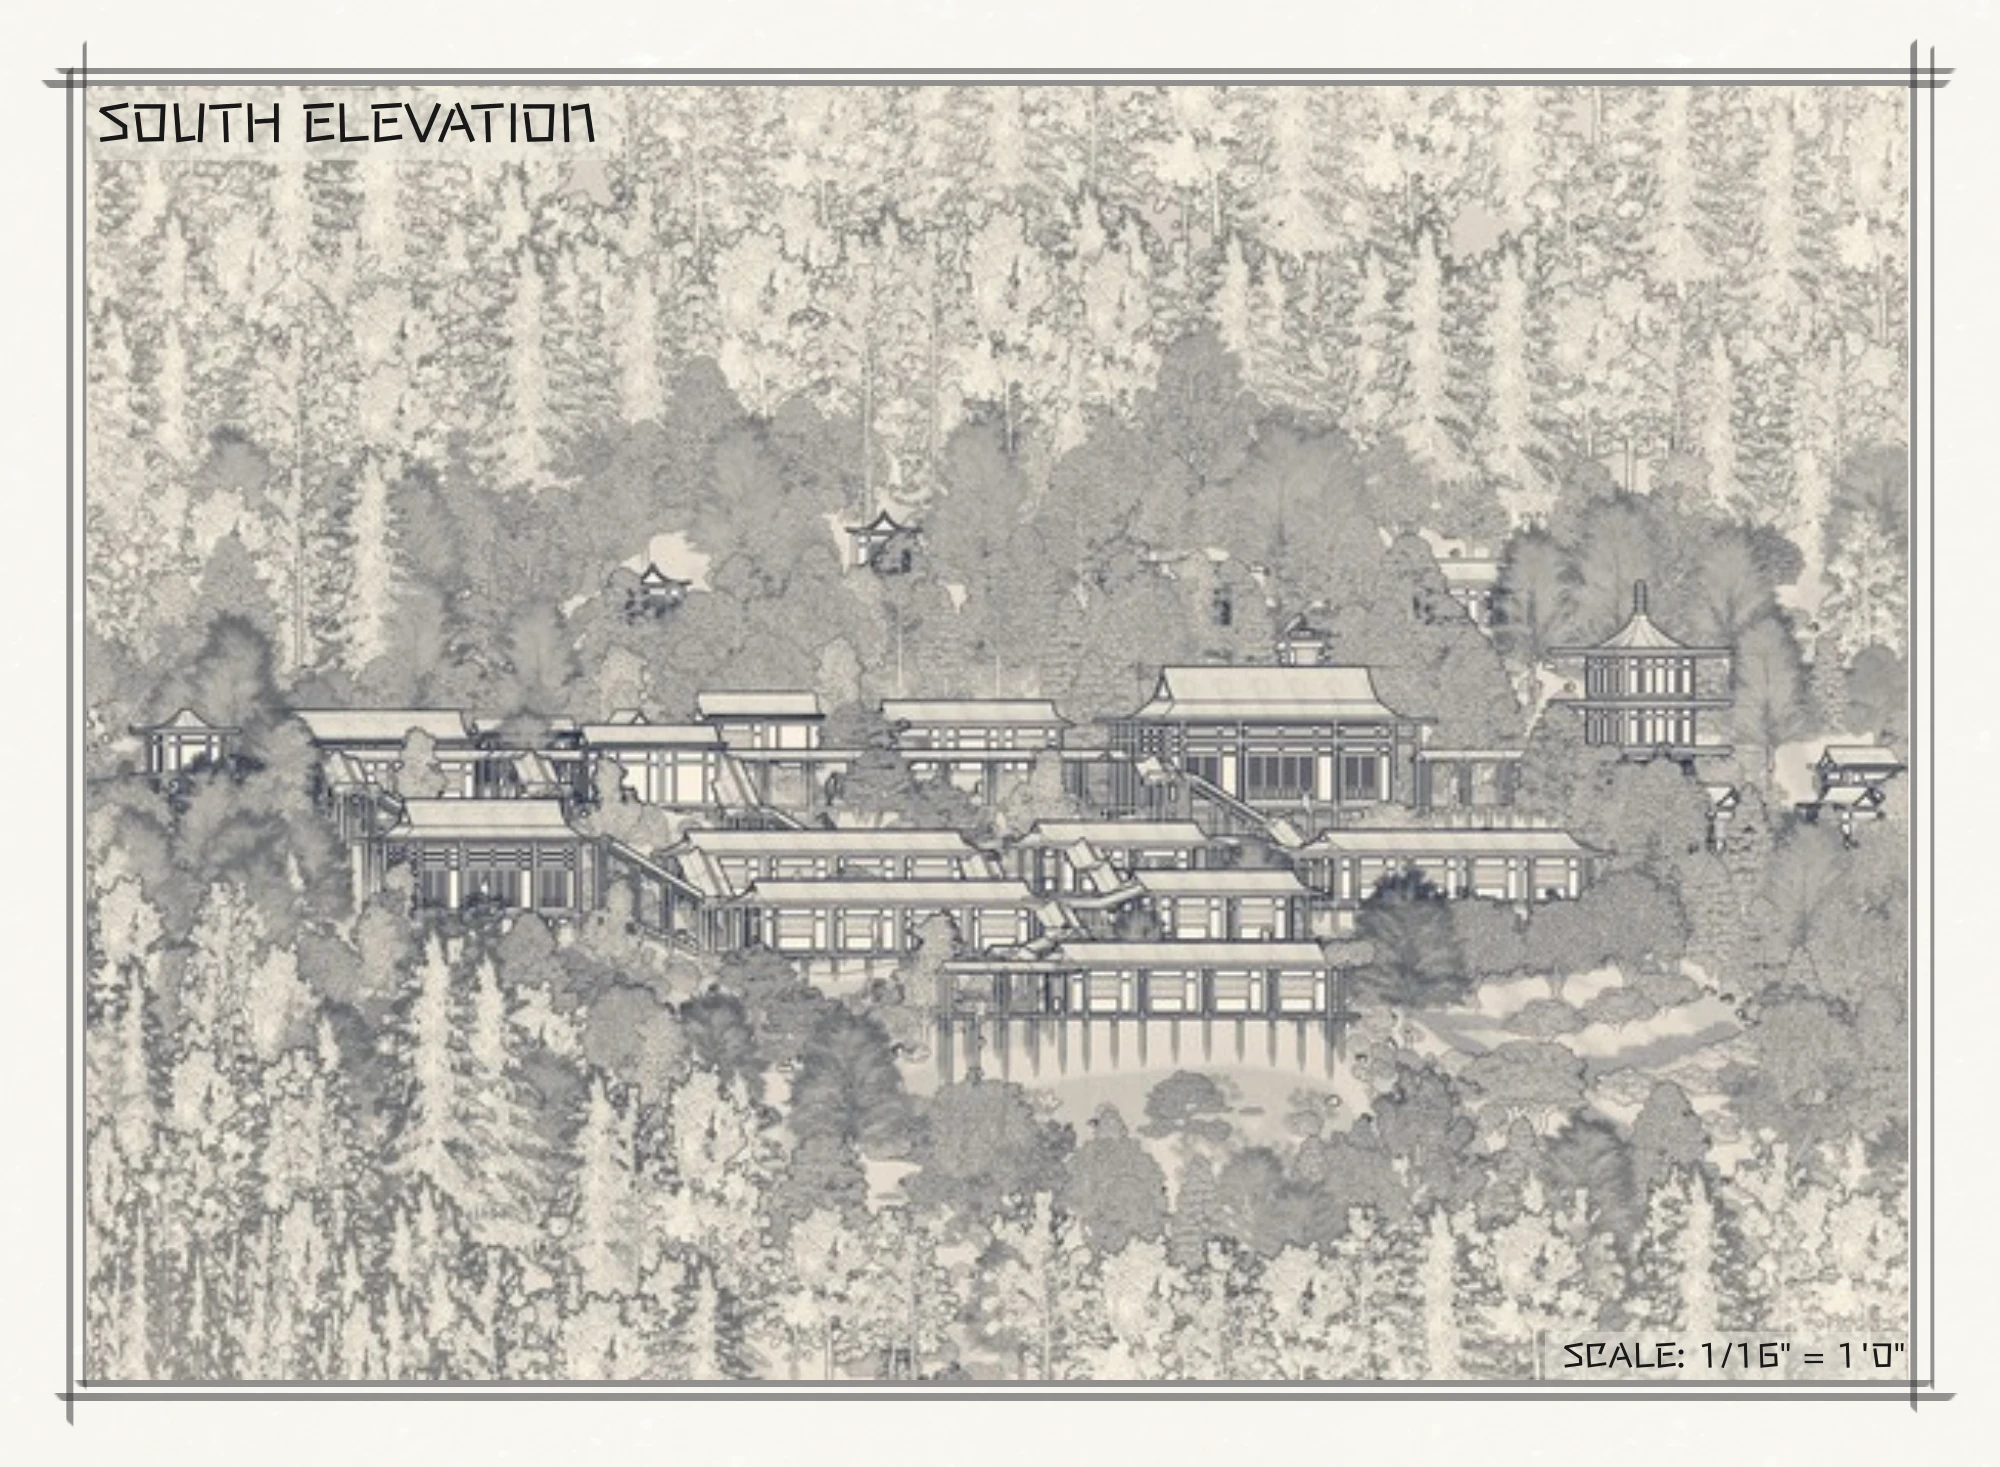
South elevation: compare the roofline and changes in level across the ensemble.
Rooms and routes
Read the axonometric plan beside the plan to connect the spatial grouping with circulation. Program labels describe the proposal, not a built institution.
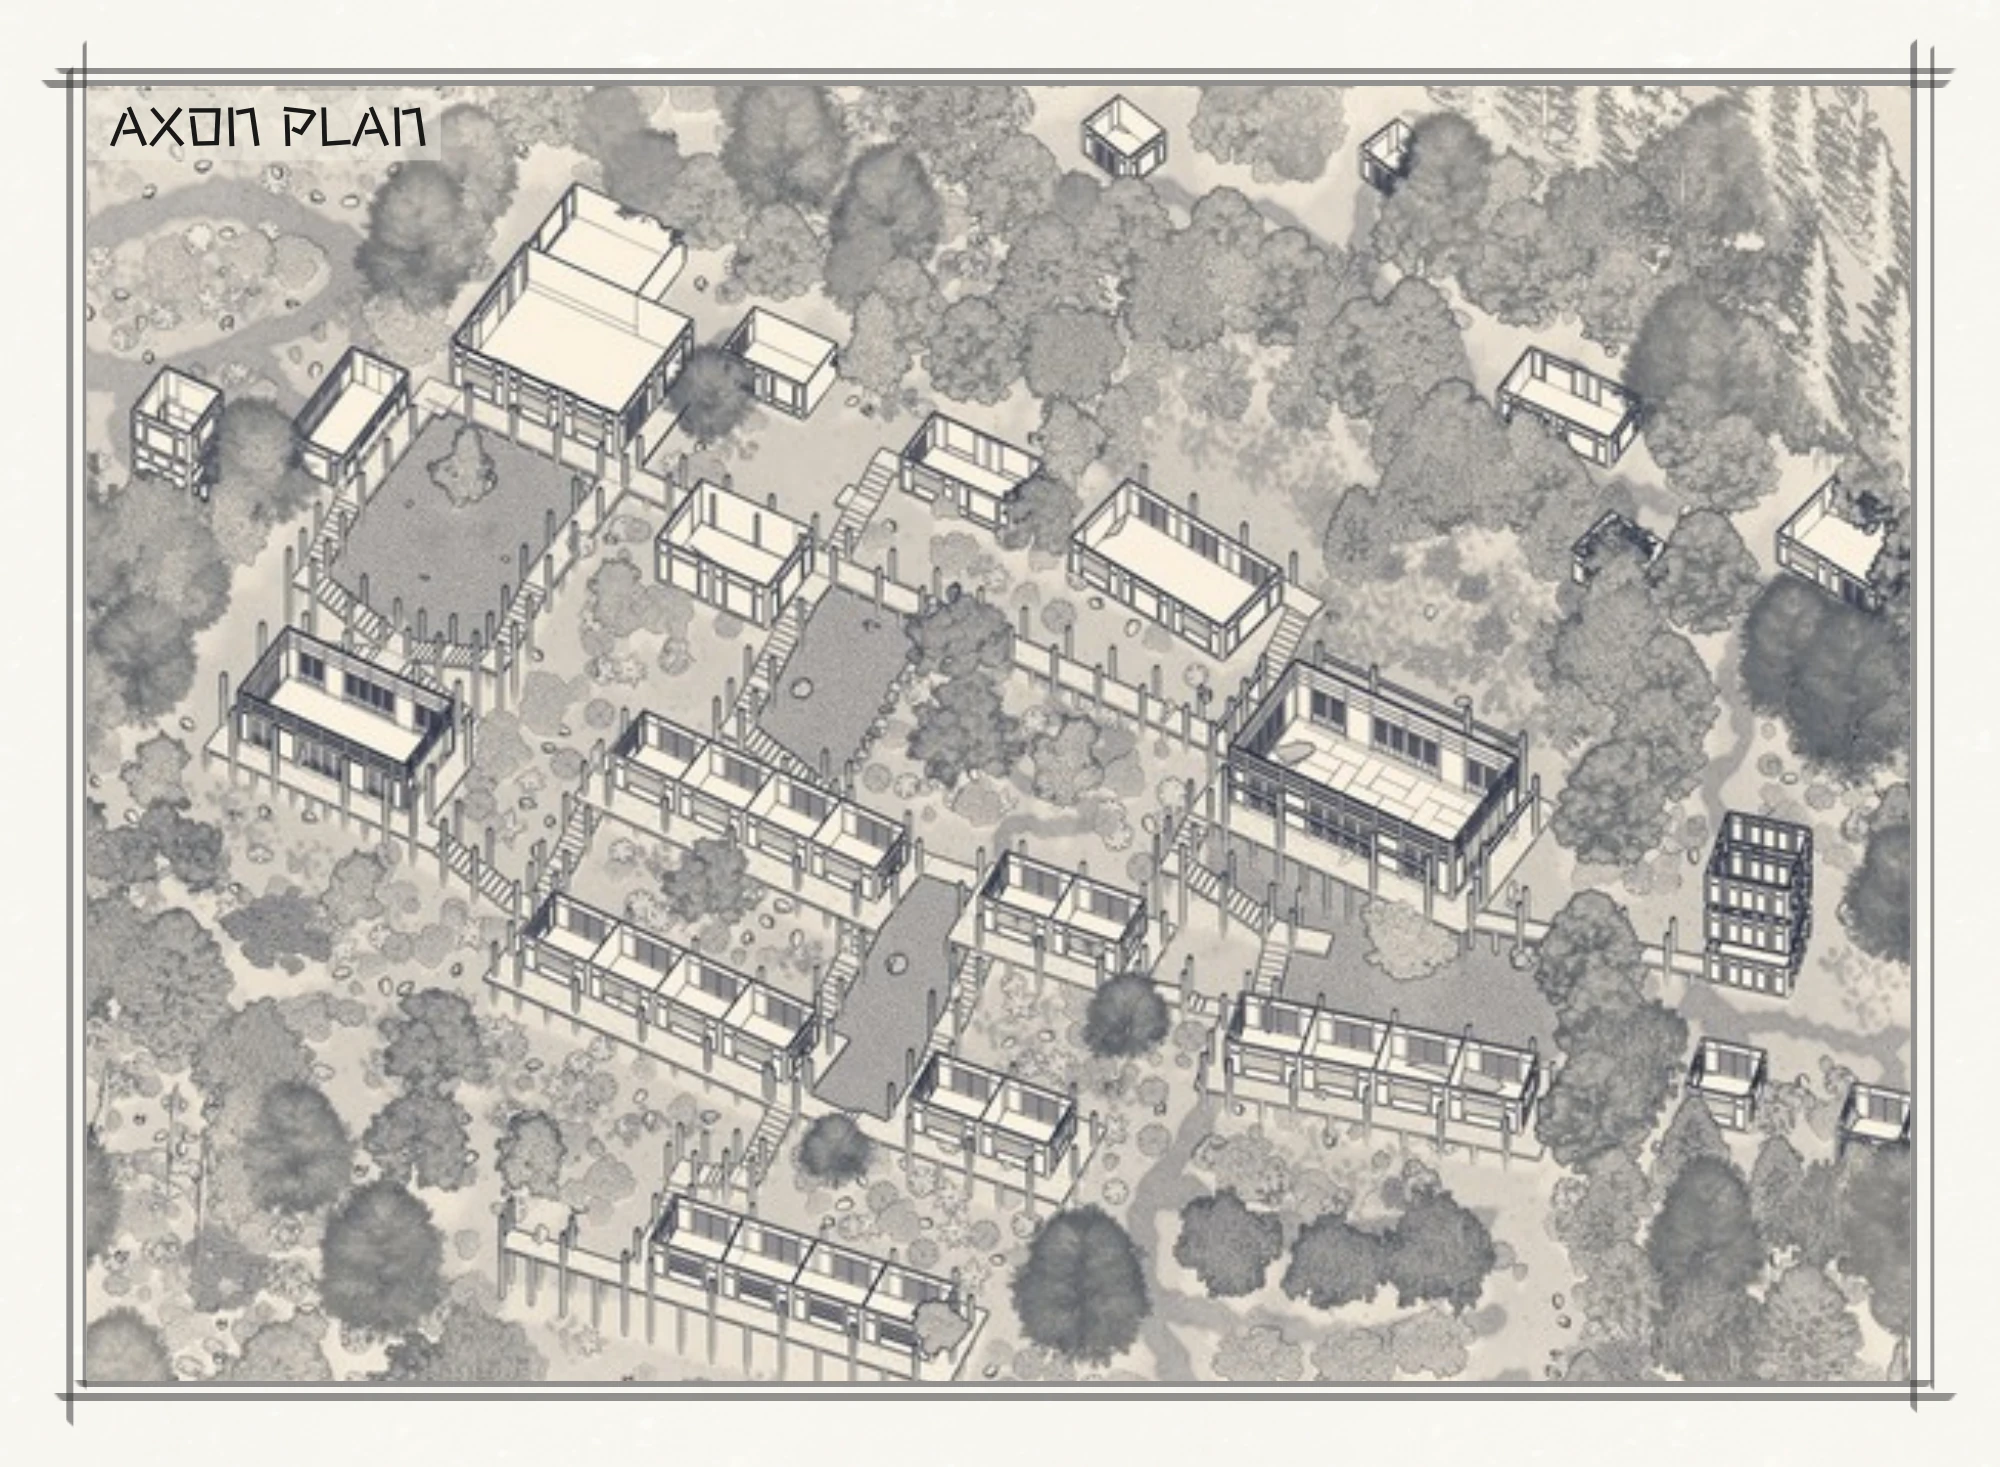
The axonometric plan connects rooms, courts and covered walks.
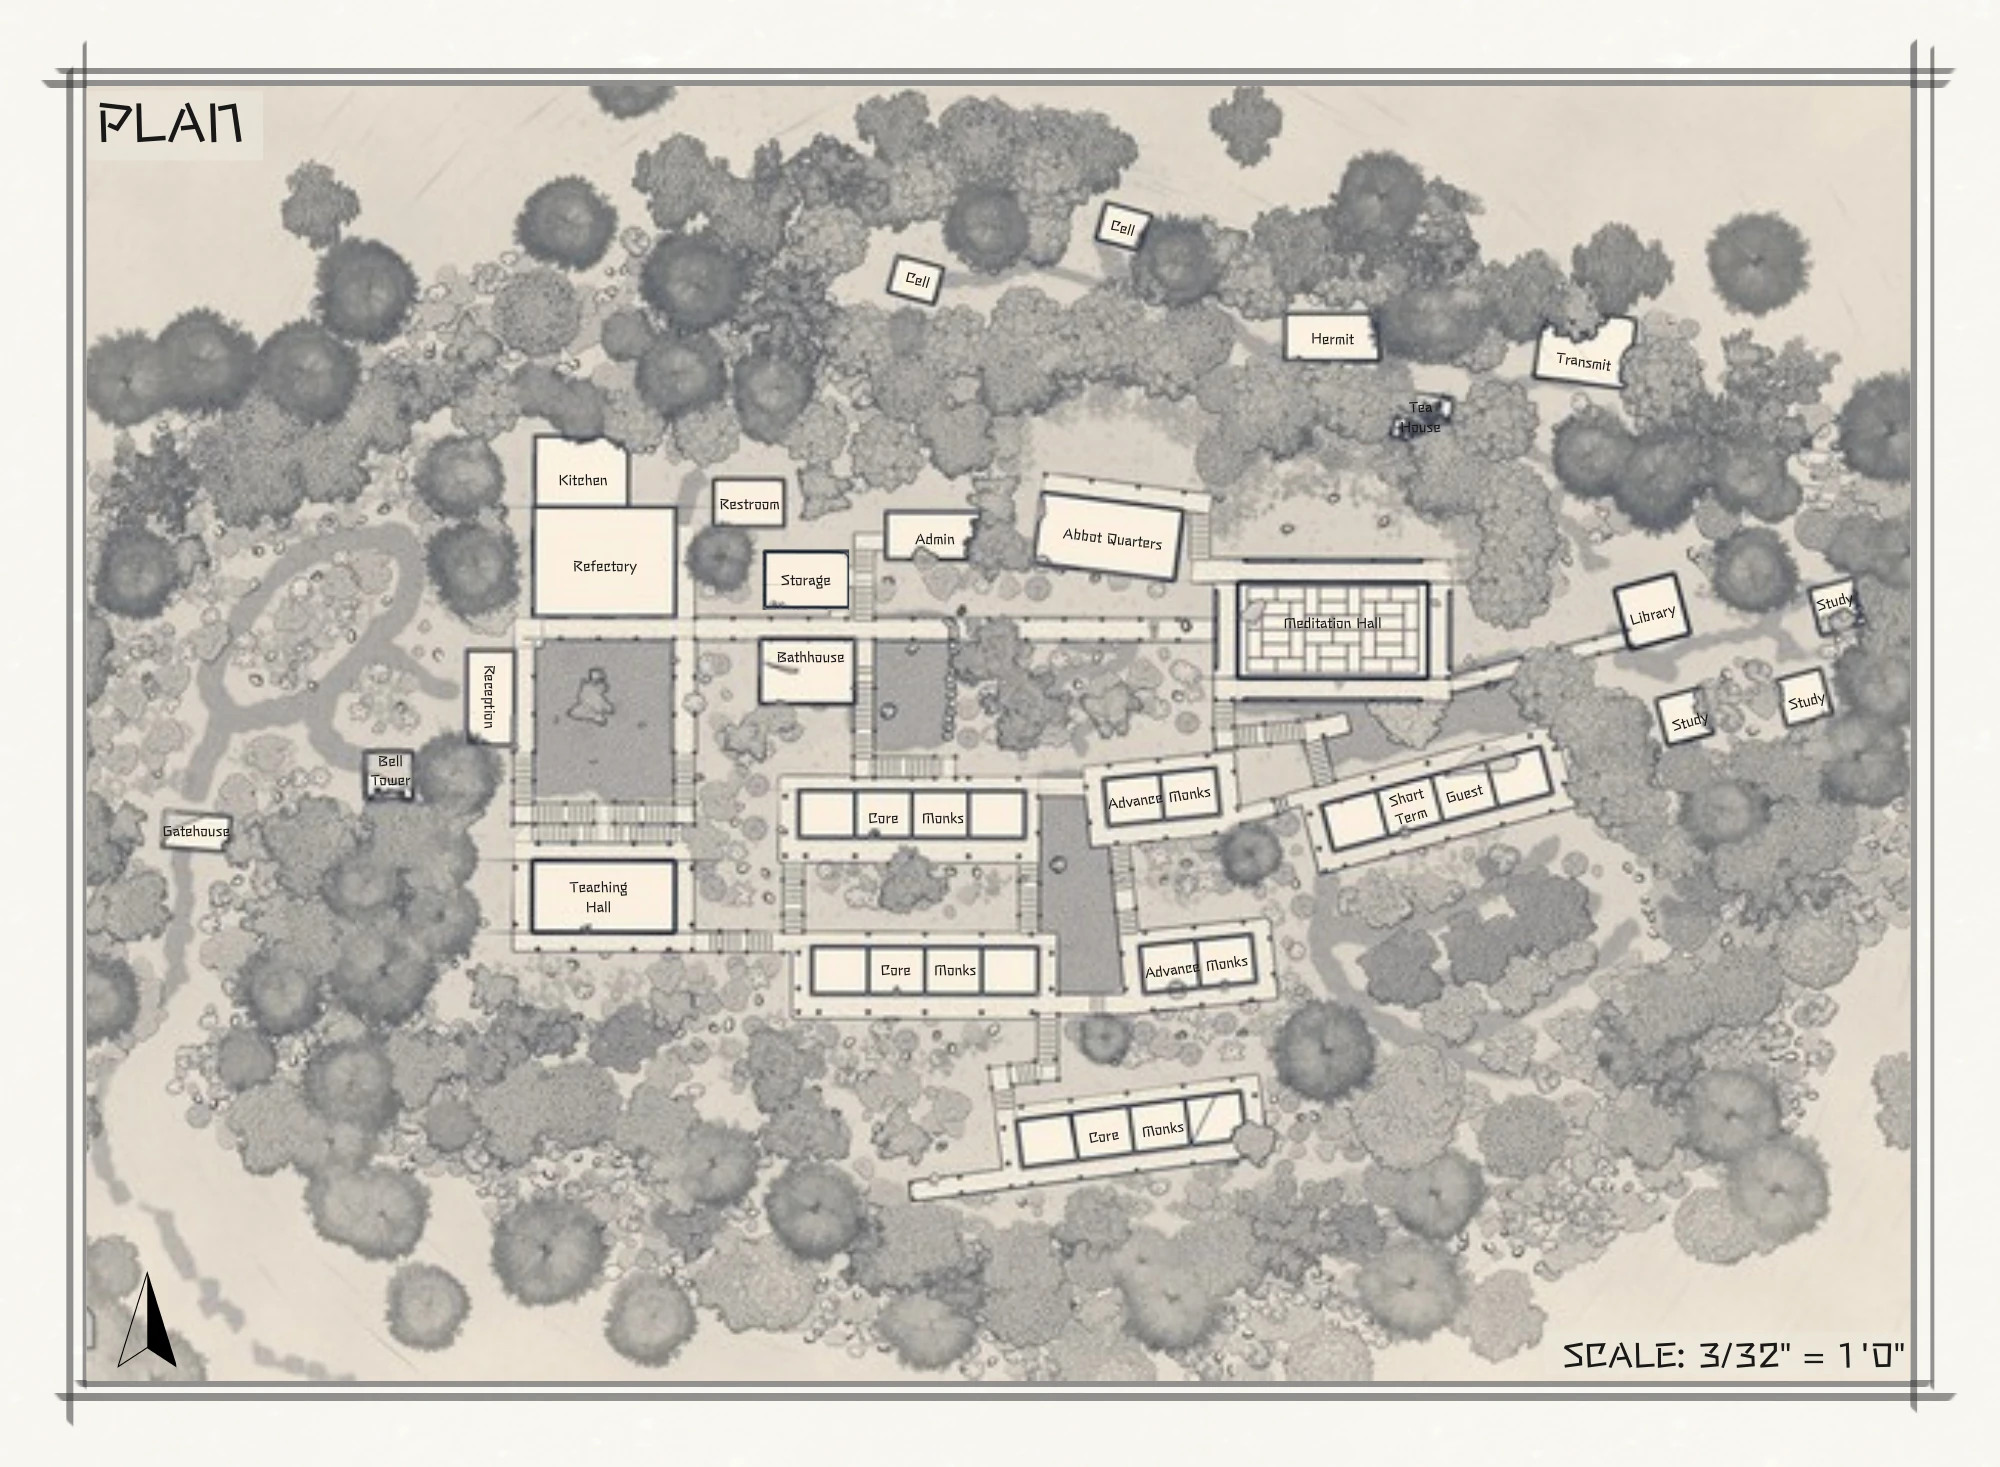
Plan: teaching, meditation and living spaces are arranged around shared courts.
Adam Scott · Professor Duany · Spring 2026.