
Follow the Effects / Work / Project
Corippo Poetry Hall
A civic hall and two domestic volumes explore how a public room can belong to a steep village landscape.
Academic proposal — Unbuilt
- Date / period
- Fall 2026
- Place
- Corippo, Switzerland
- Contribution
- Adam Scott, individual academic building design.
The house + hall + house parti brings a reading and acoustic-event space into relation with village houses and a terraced slope. The design develops through plan, section, roof structure and connected routes.
The September 15 v031 drawing set records the selected lower-story scheme through plans, elevations, sections, perspectives and coordination sheets. Seventeen complete sheets are available below; the first four introduce the proposal before the supporting set.
These are academic design and model exports, not verified construction documents. Accessibility, egress, structure, moisture control, acoustics and environmental performance remain unresolved technical questions.
Select an image to enlarge it in a new tab.
A hall in the landscape
Read the exterior first, then the entrance level: the design joins a collective room to a steep village setting.
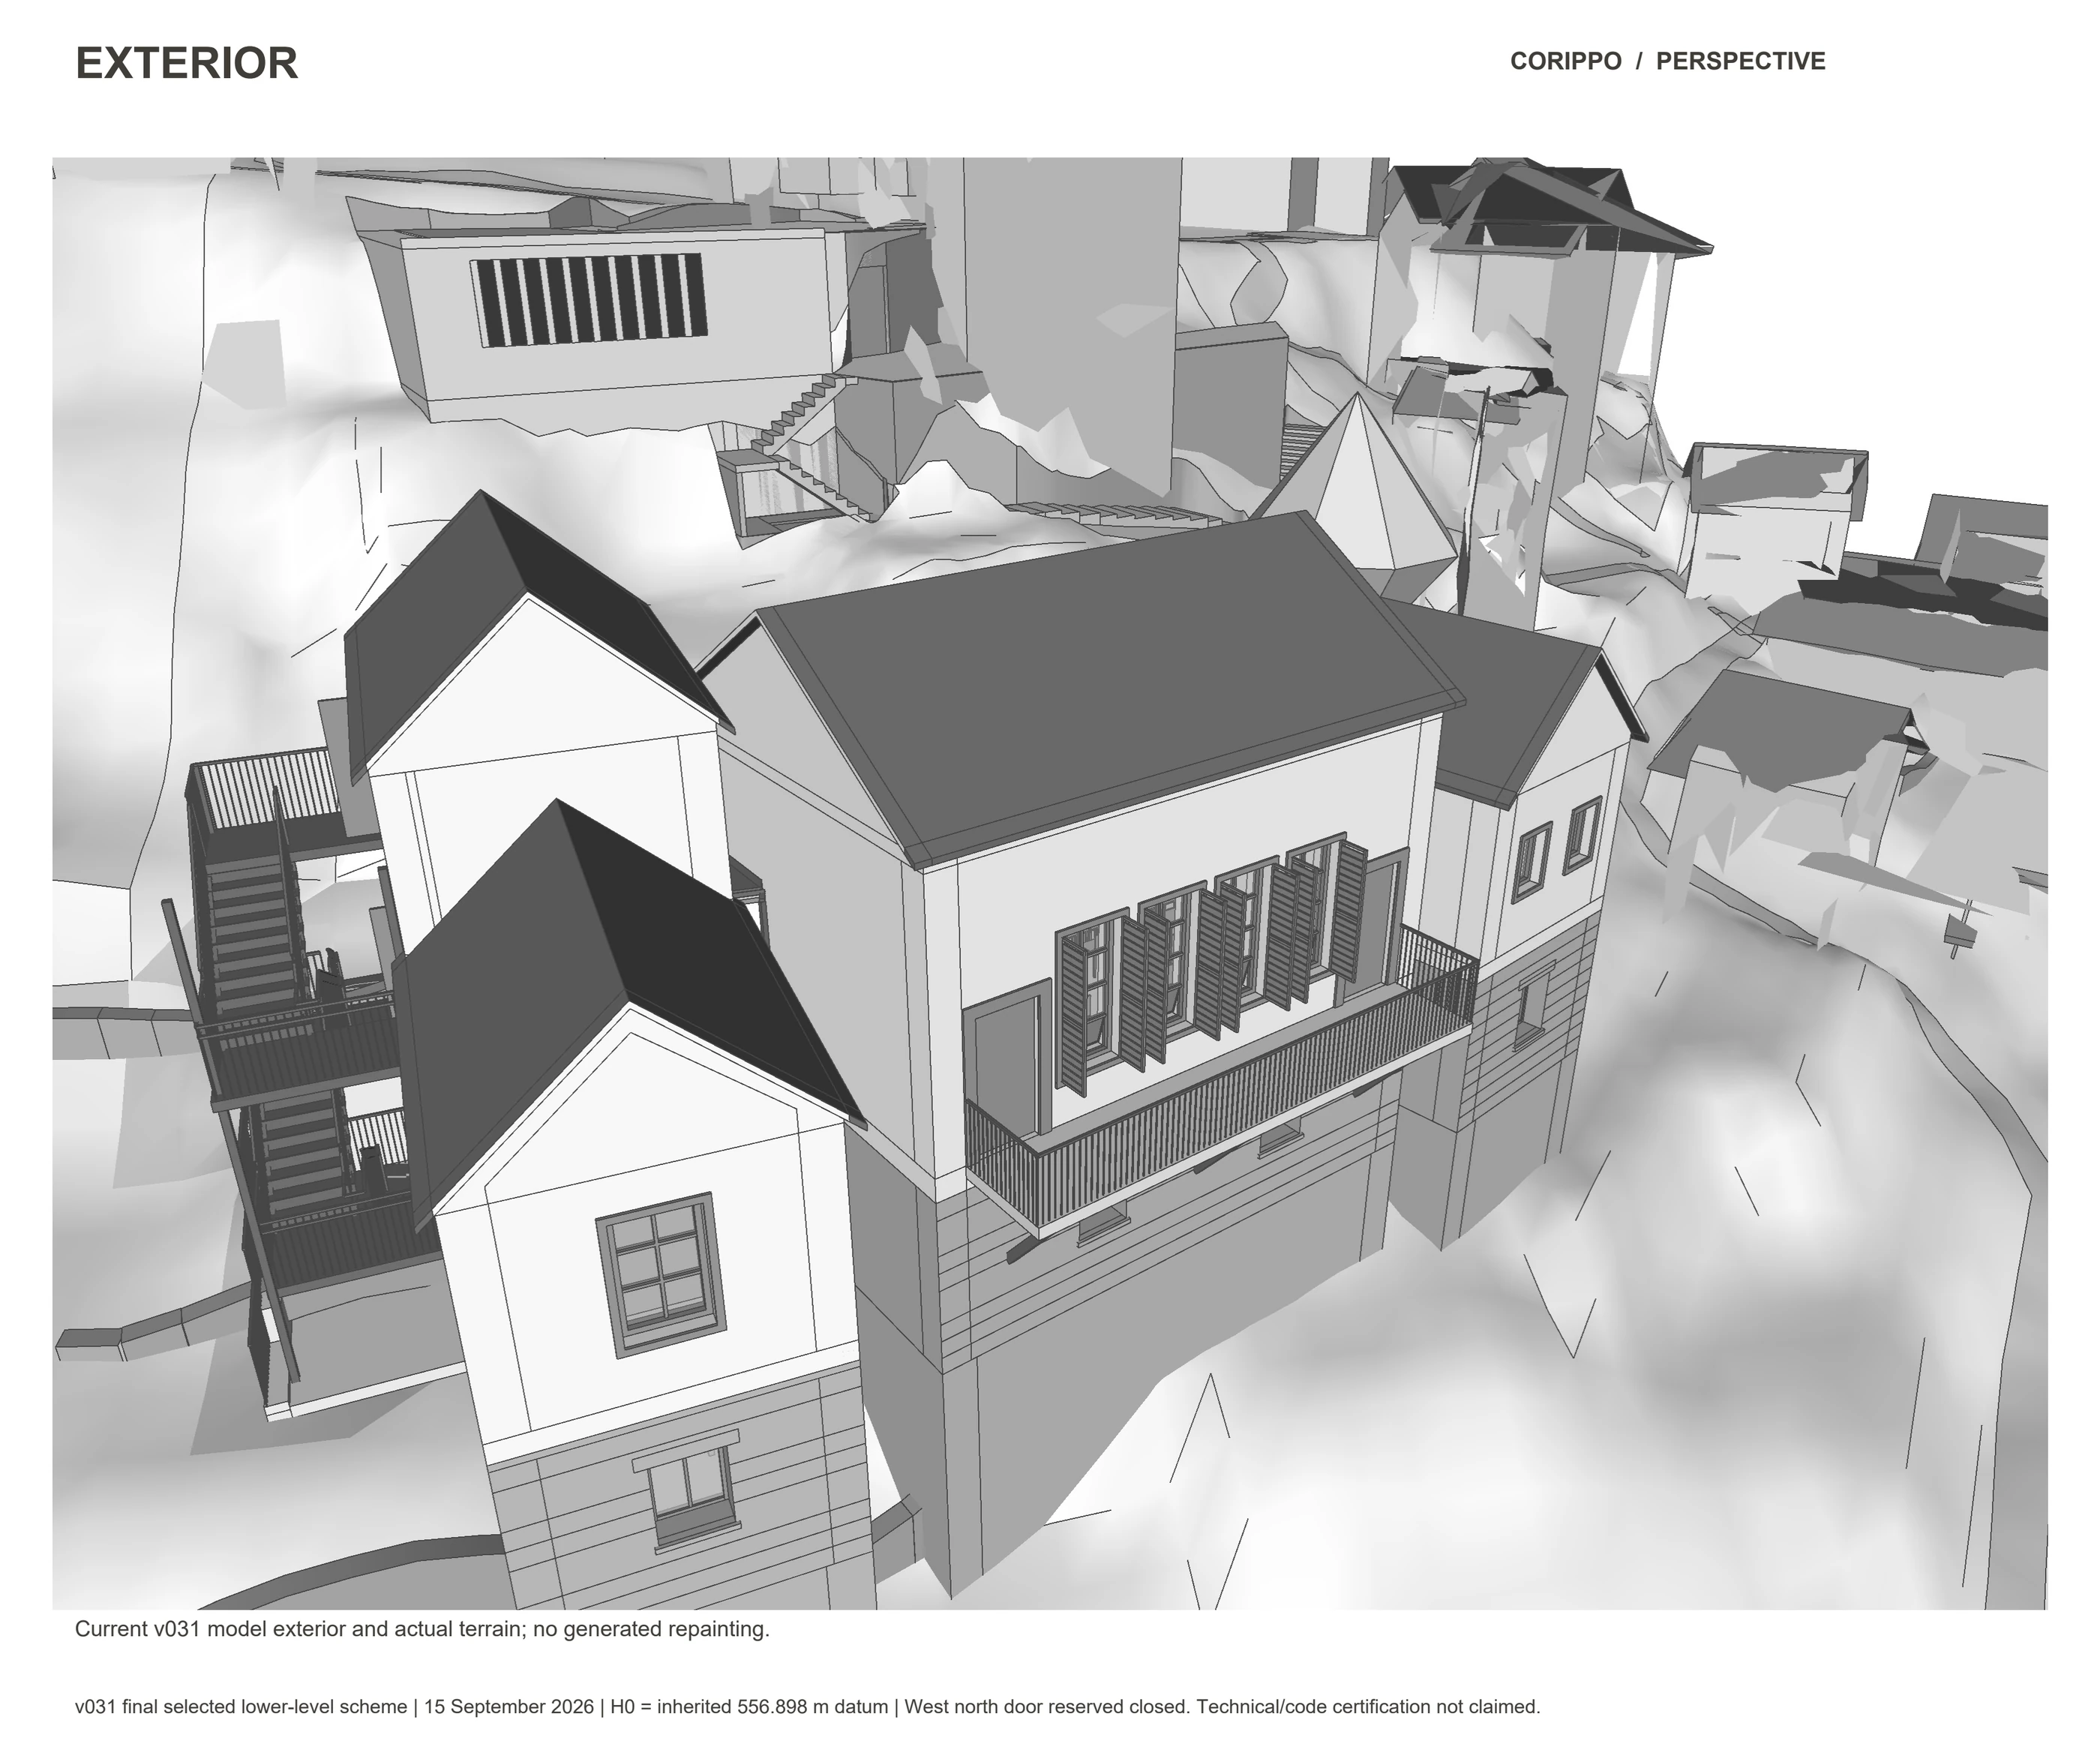
Exterior: the hall sits between two smaller house-like volumes on the terraced slope.
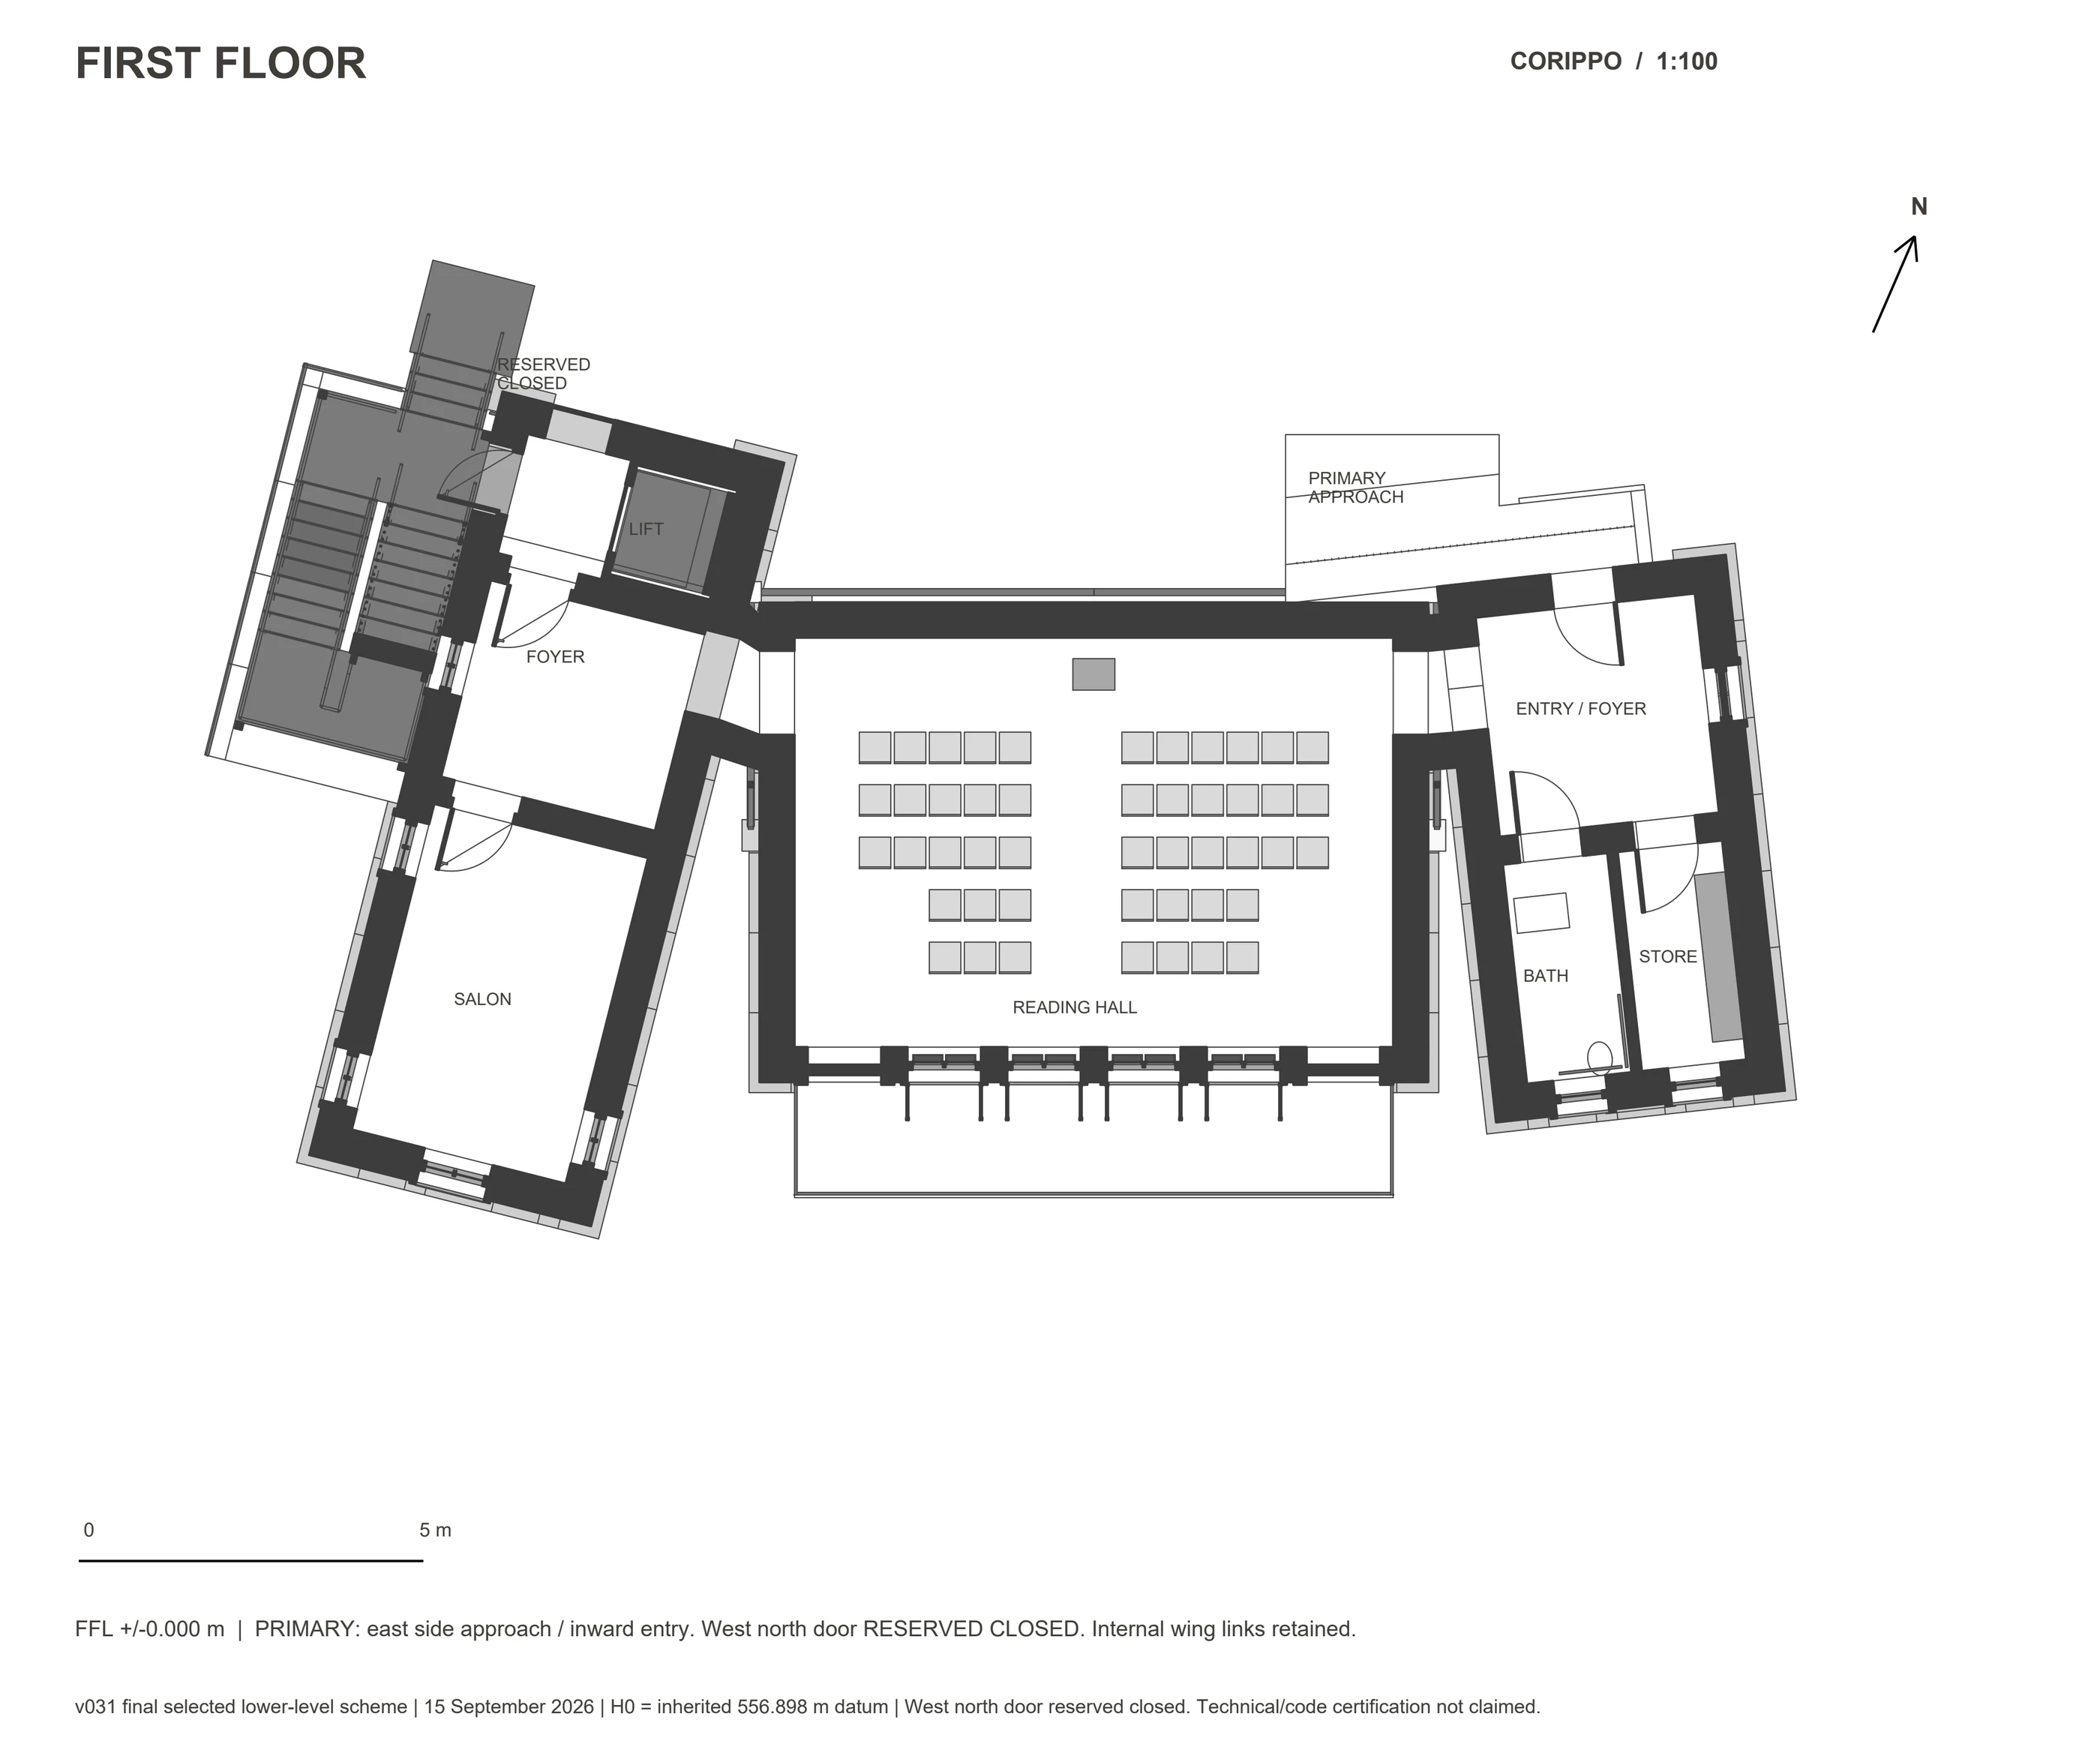
First-floor plan: trace the arrival spaces and their connection to the hall.
Space across levels
The section and exploded view connect the hall’s height, circulation and supporting rooms. These remain academic design studies.
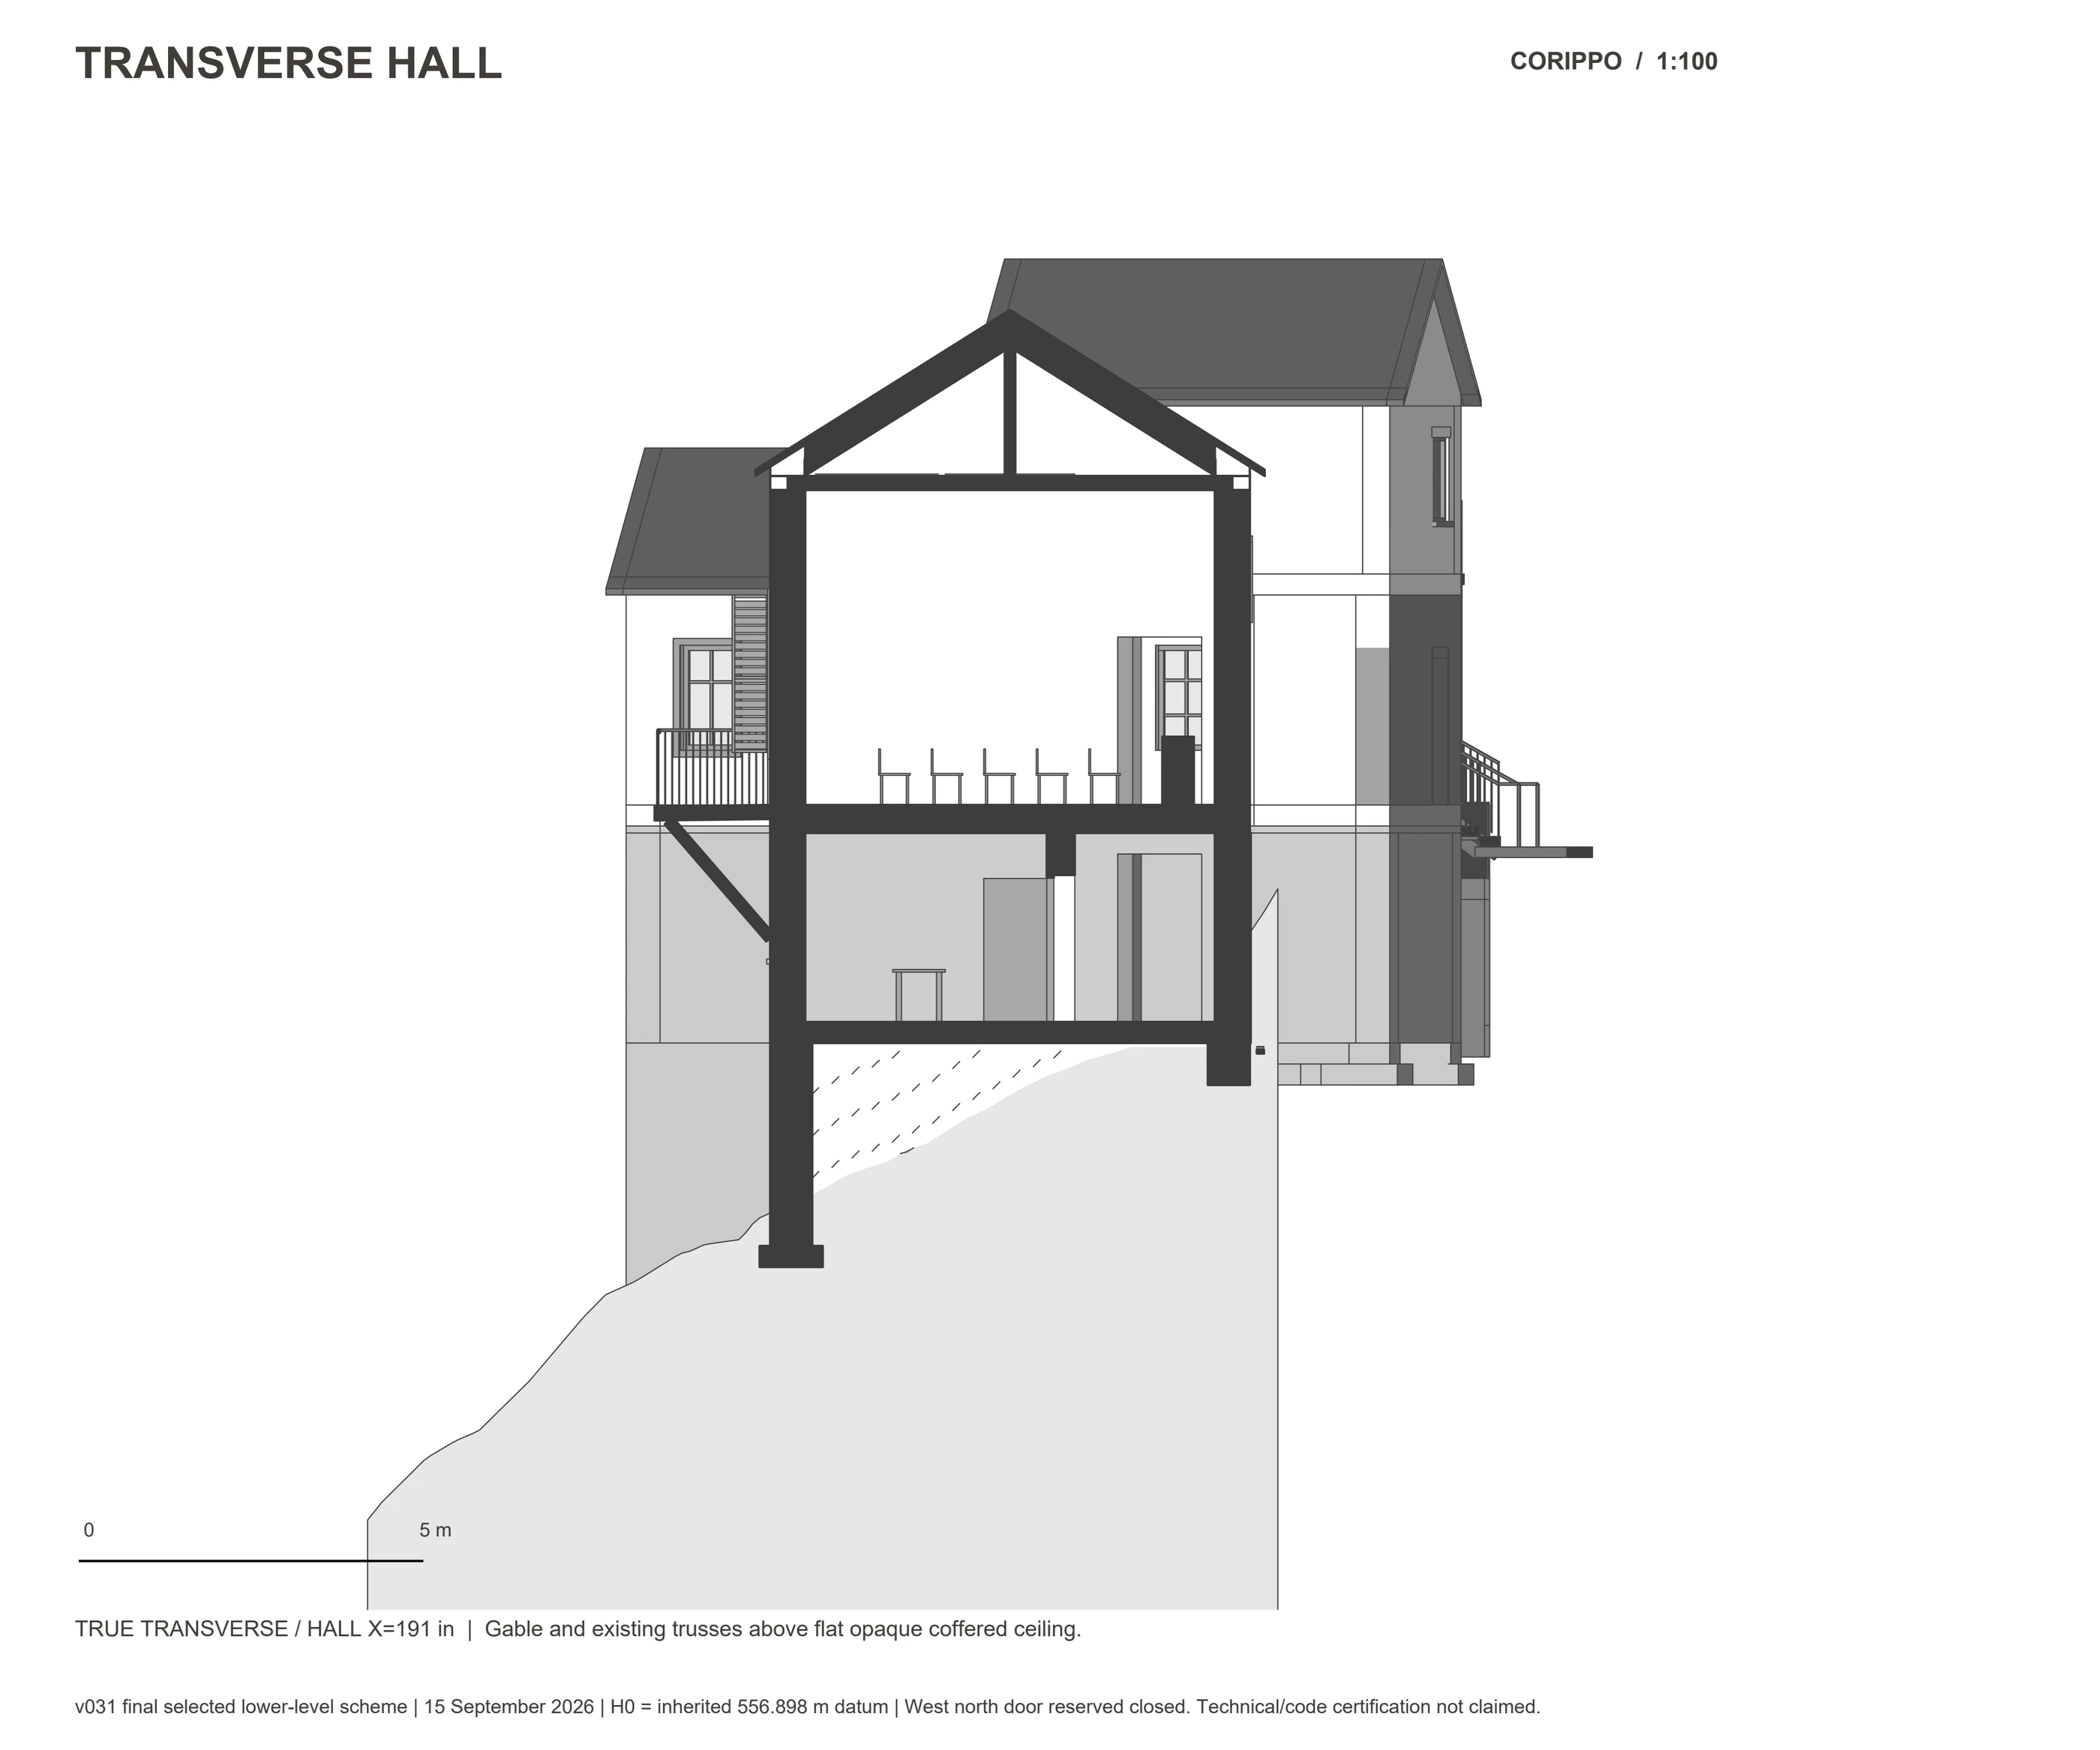
Transverse hall section: compare the roof structure, flat ceiling and lower occupied level.
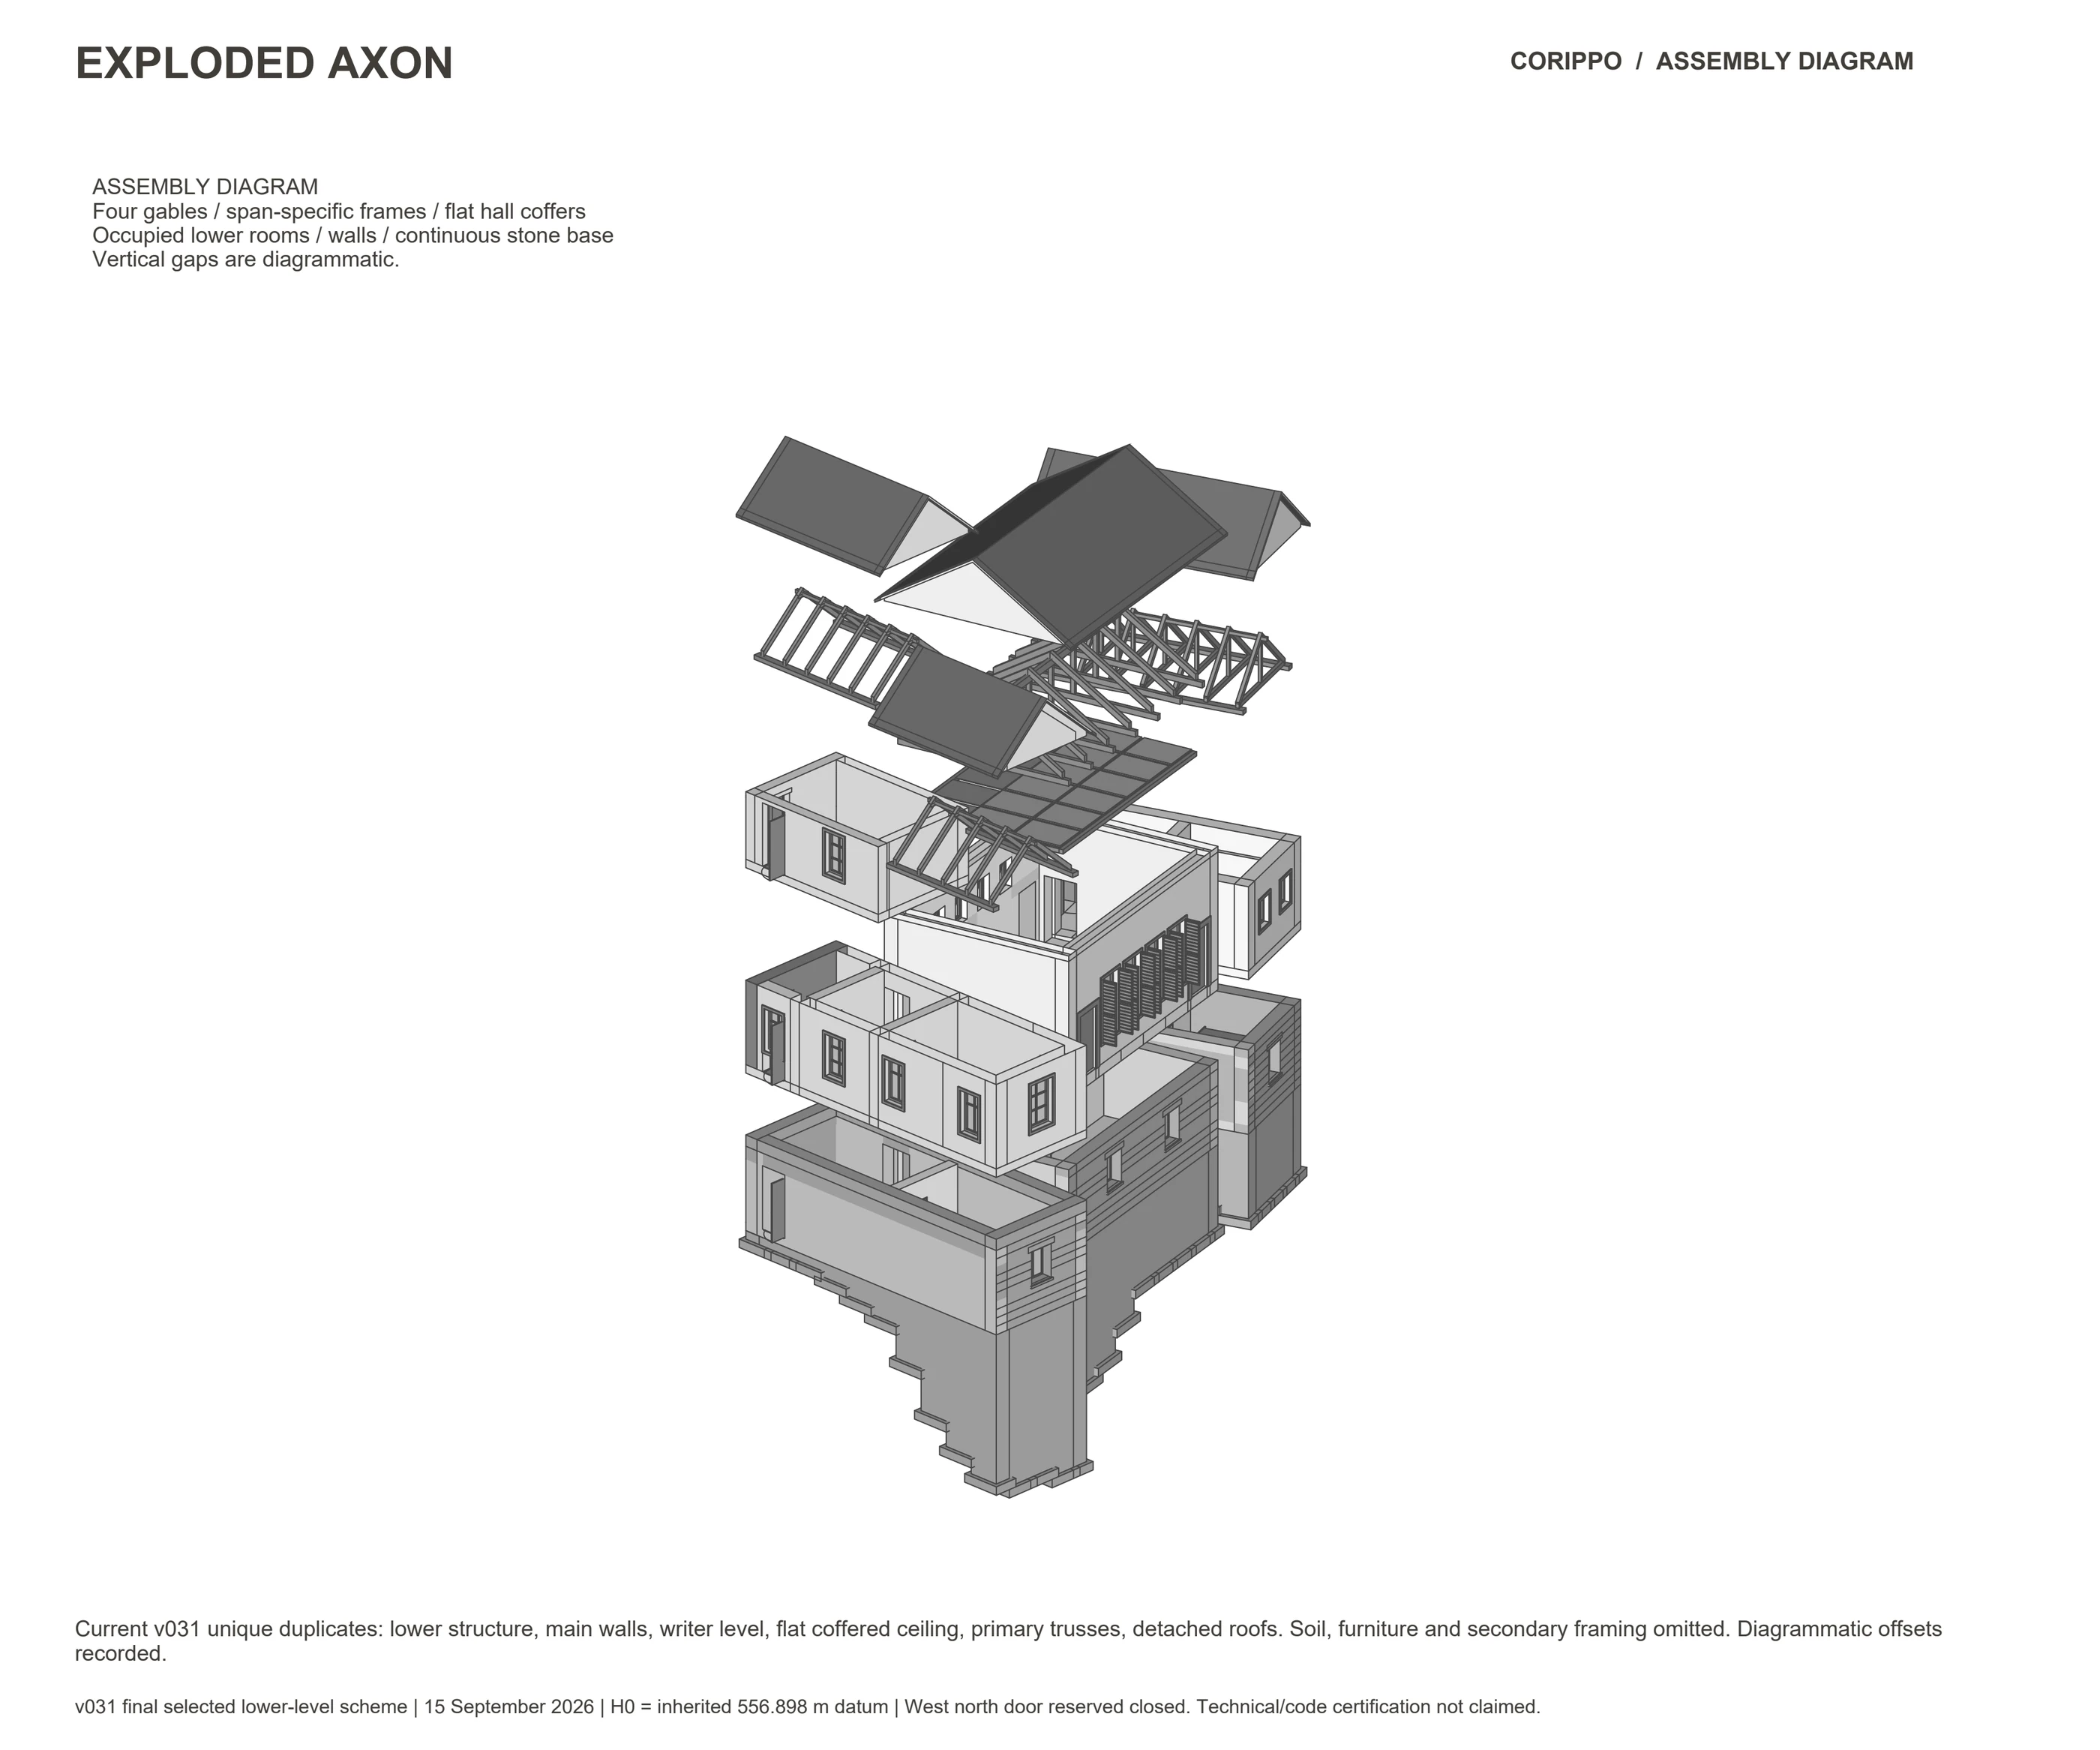
Exploded axonometric: roof, enclosure and floors are separated to show their relationship.
Explore the complete drawing sequence
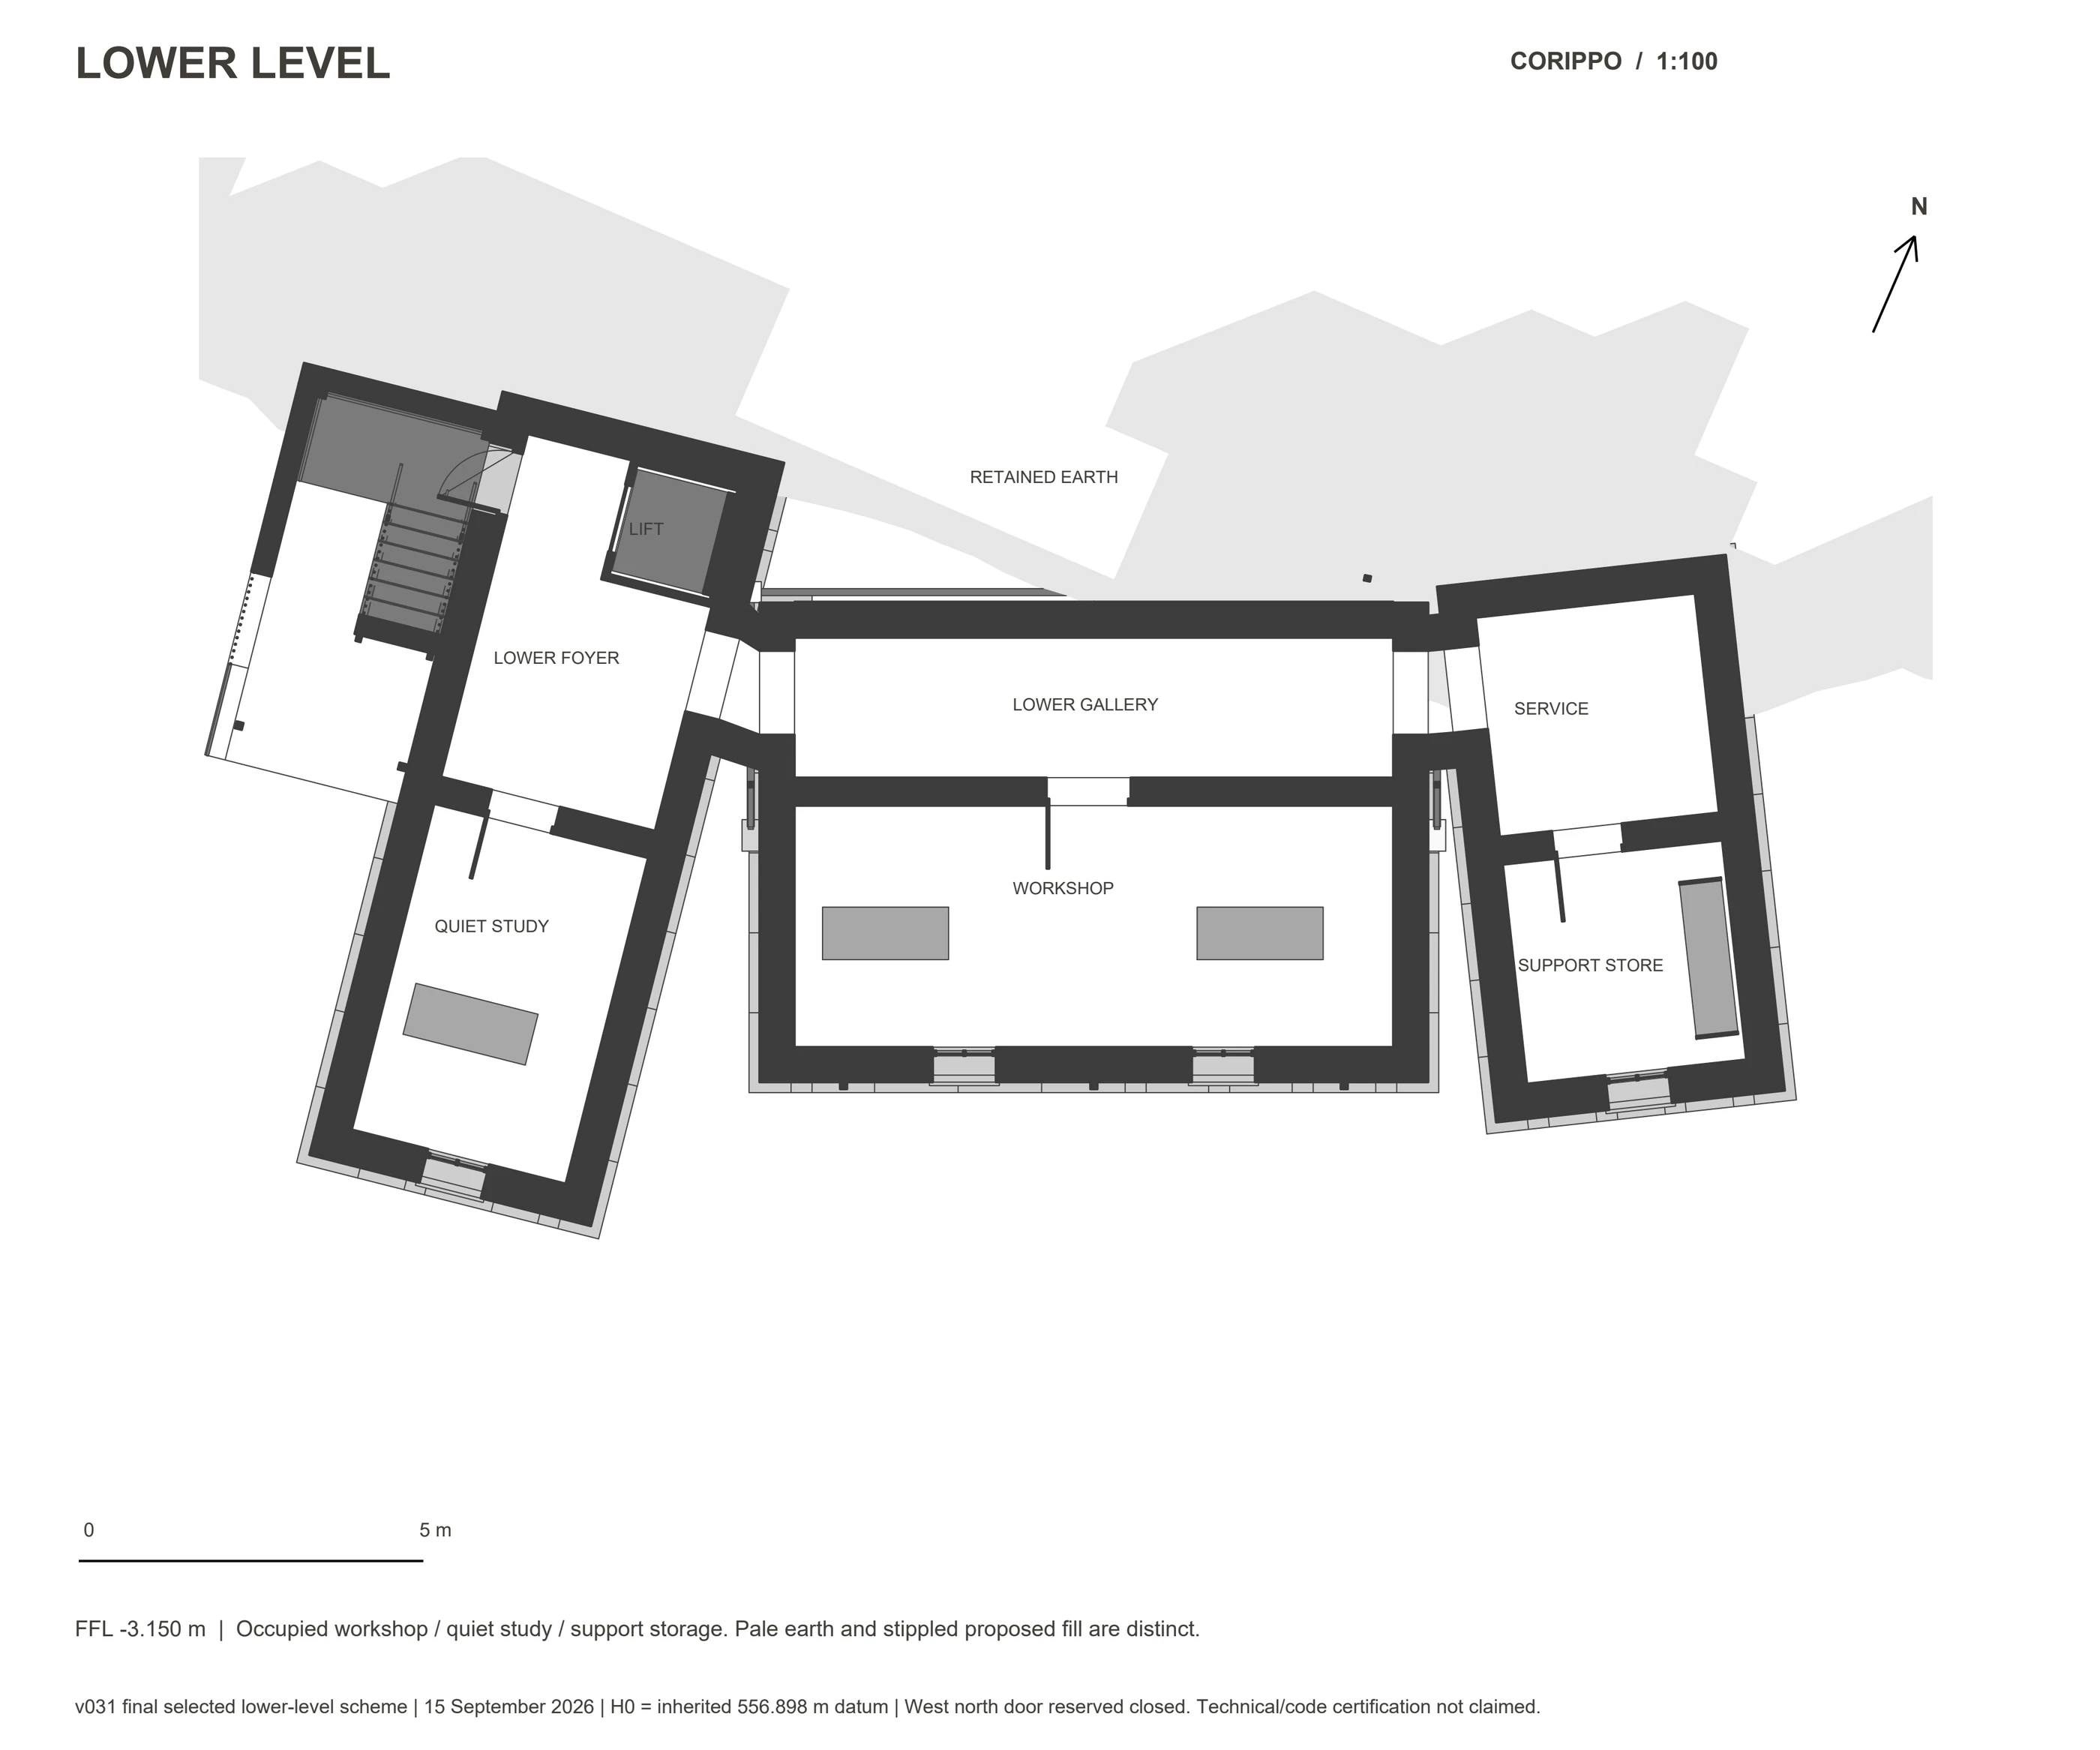
Lower-level plan: occupied rooms and support spaces are distinguished from retained earth and fill.
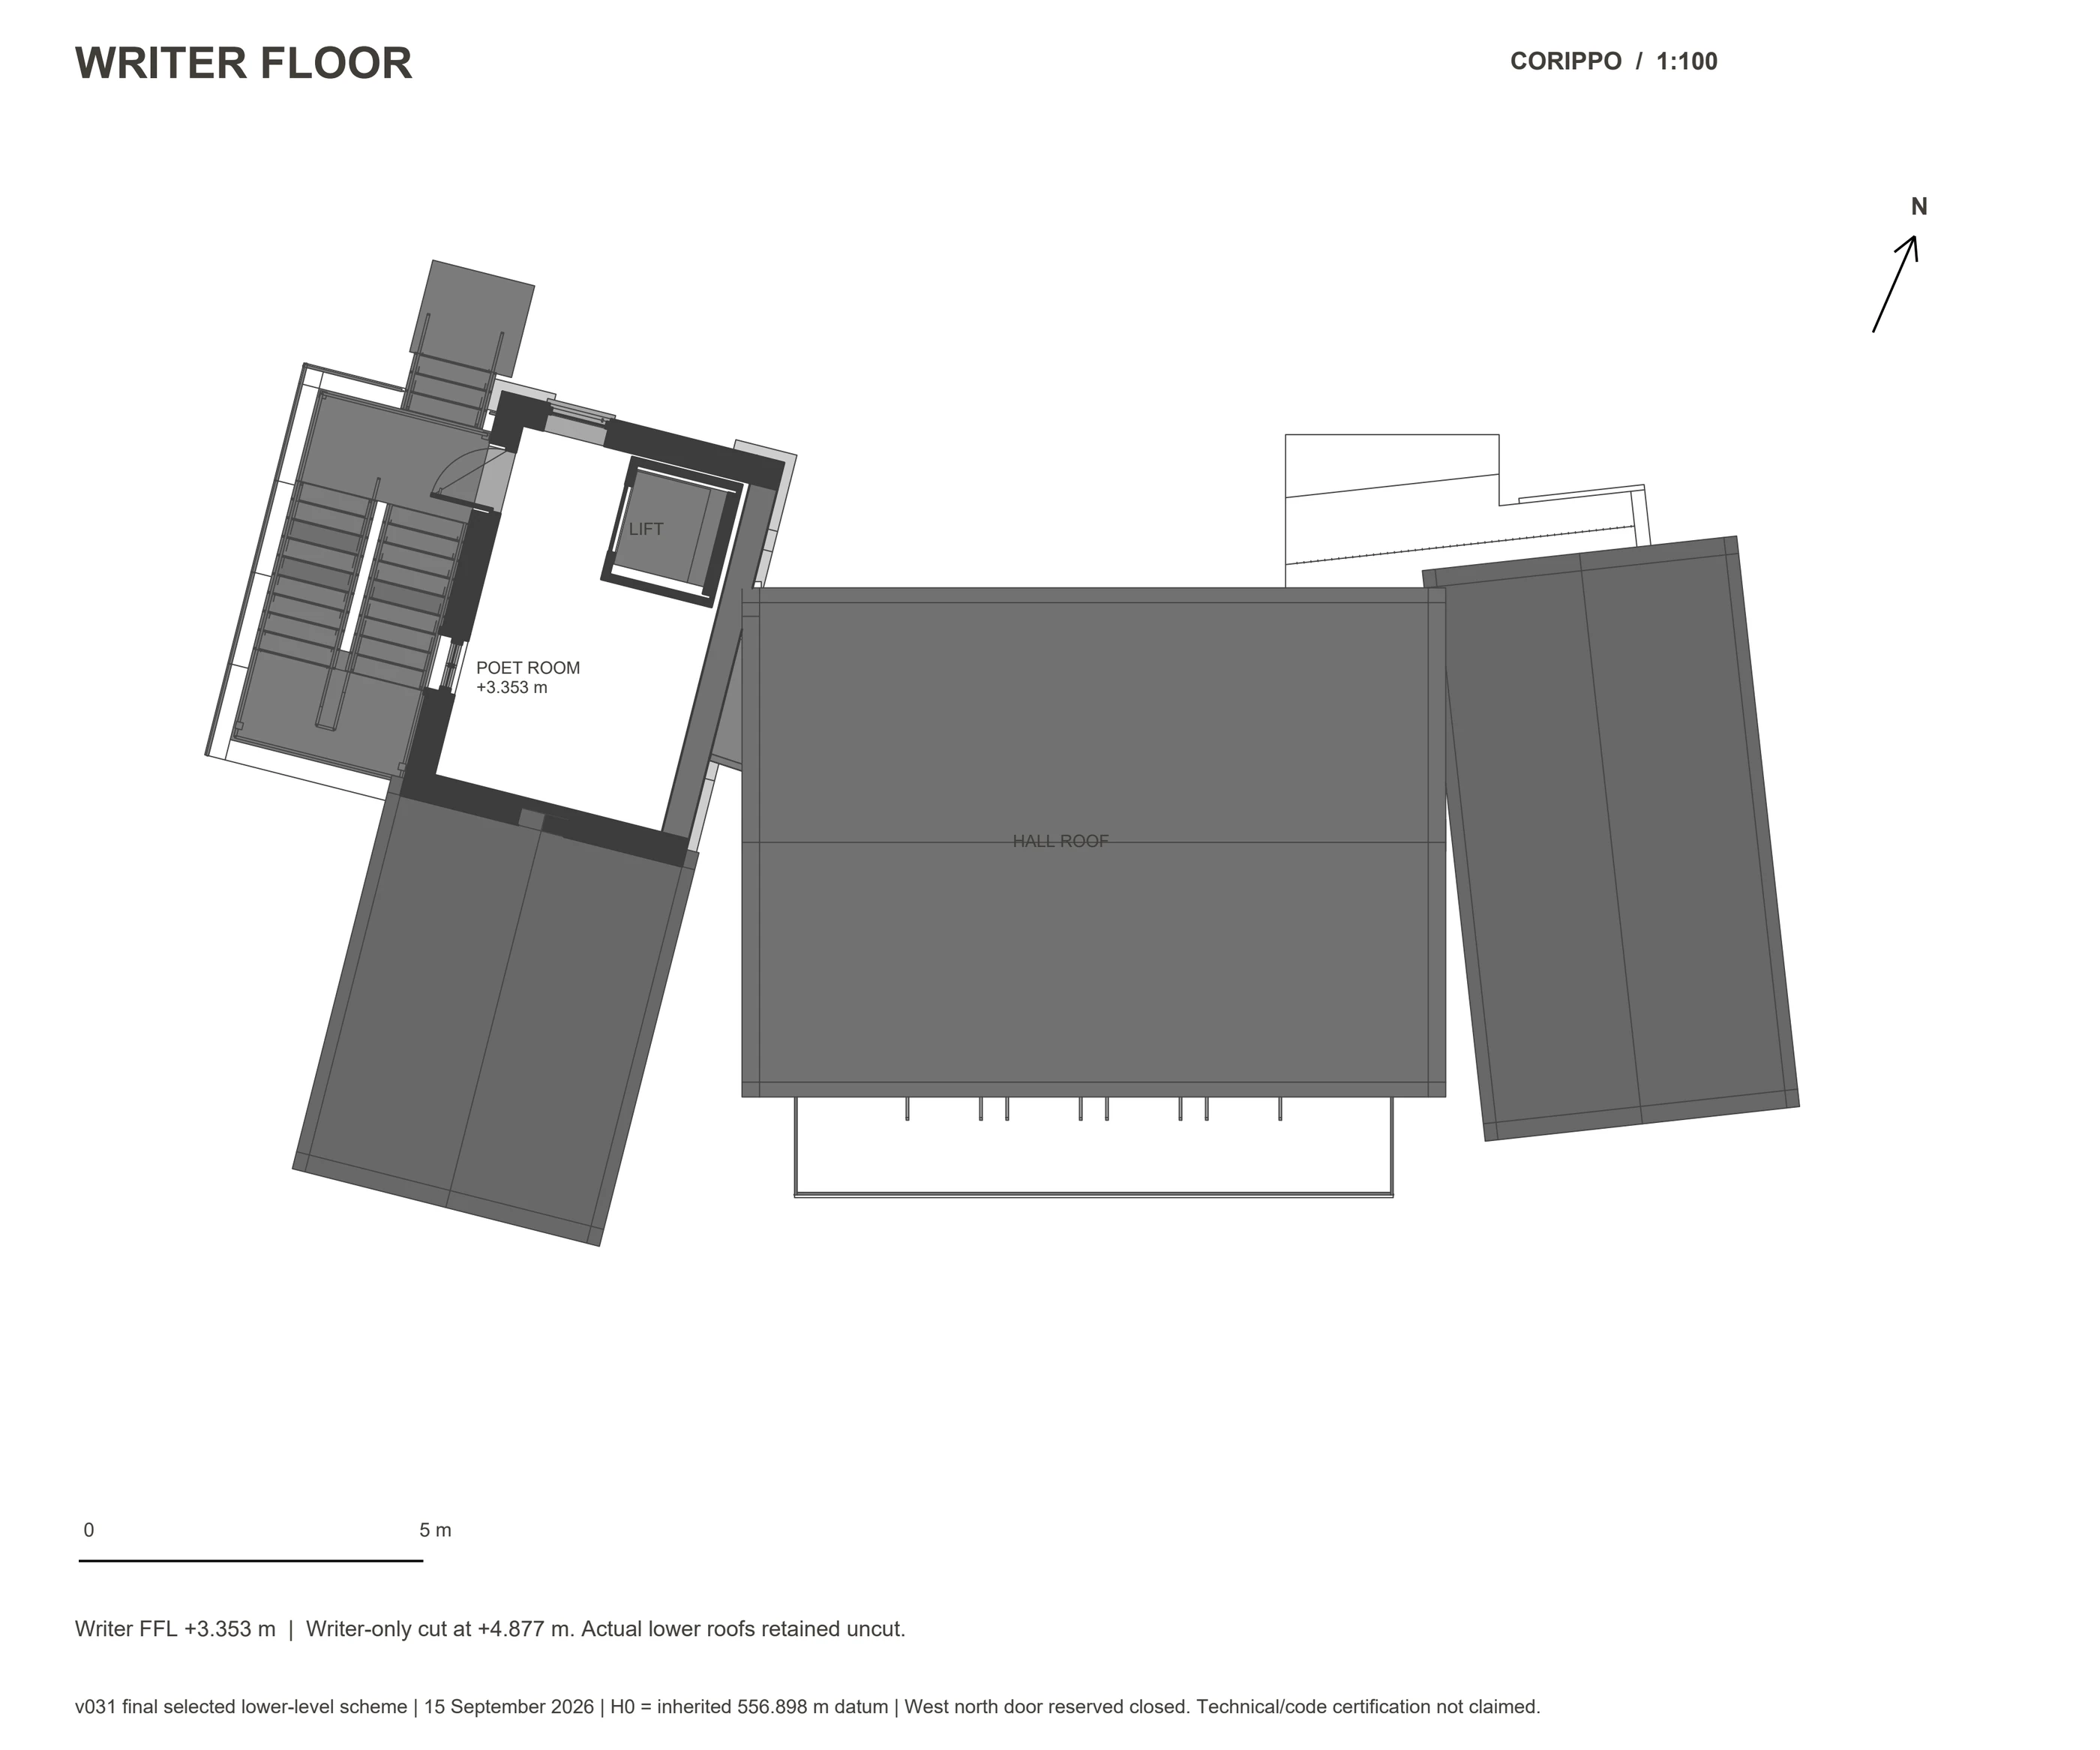
Writer-level plan: compare the smaller retreat with the shared hall below.
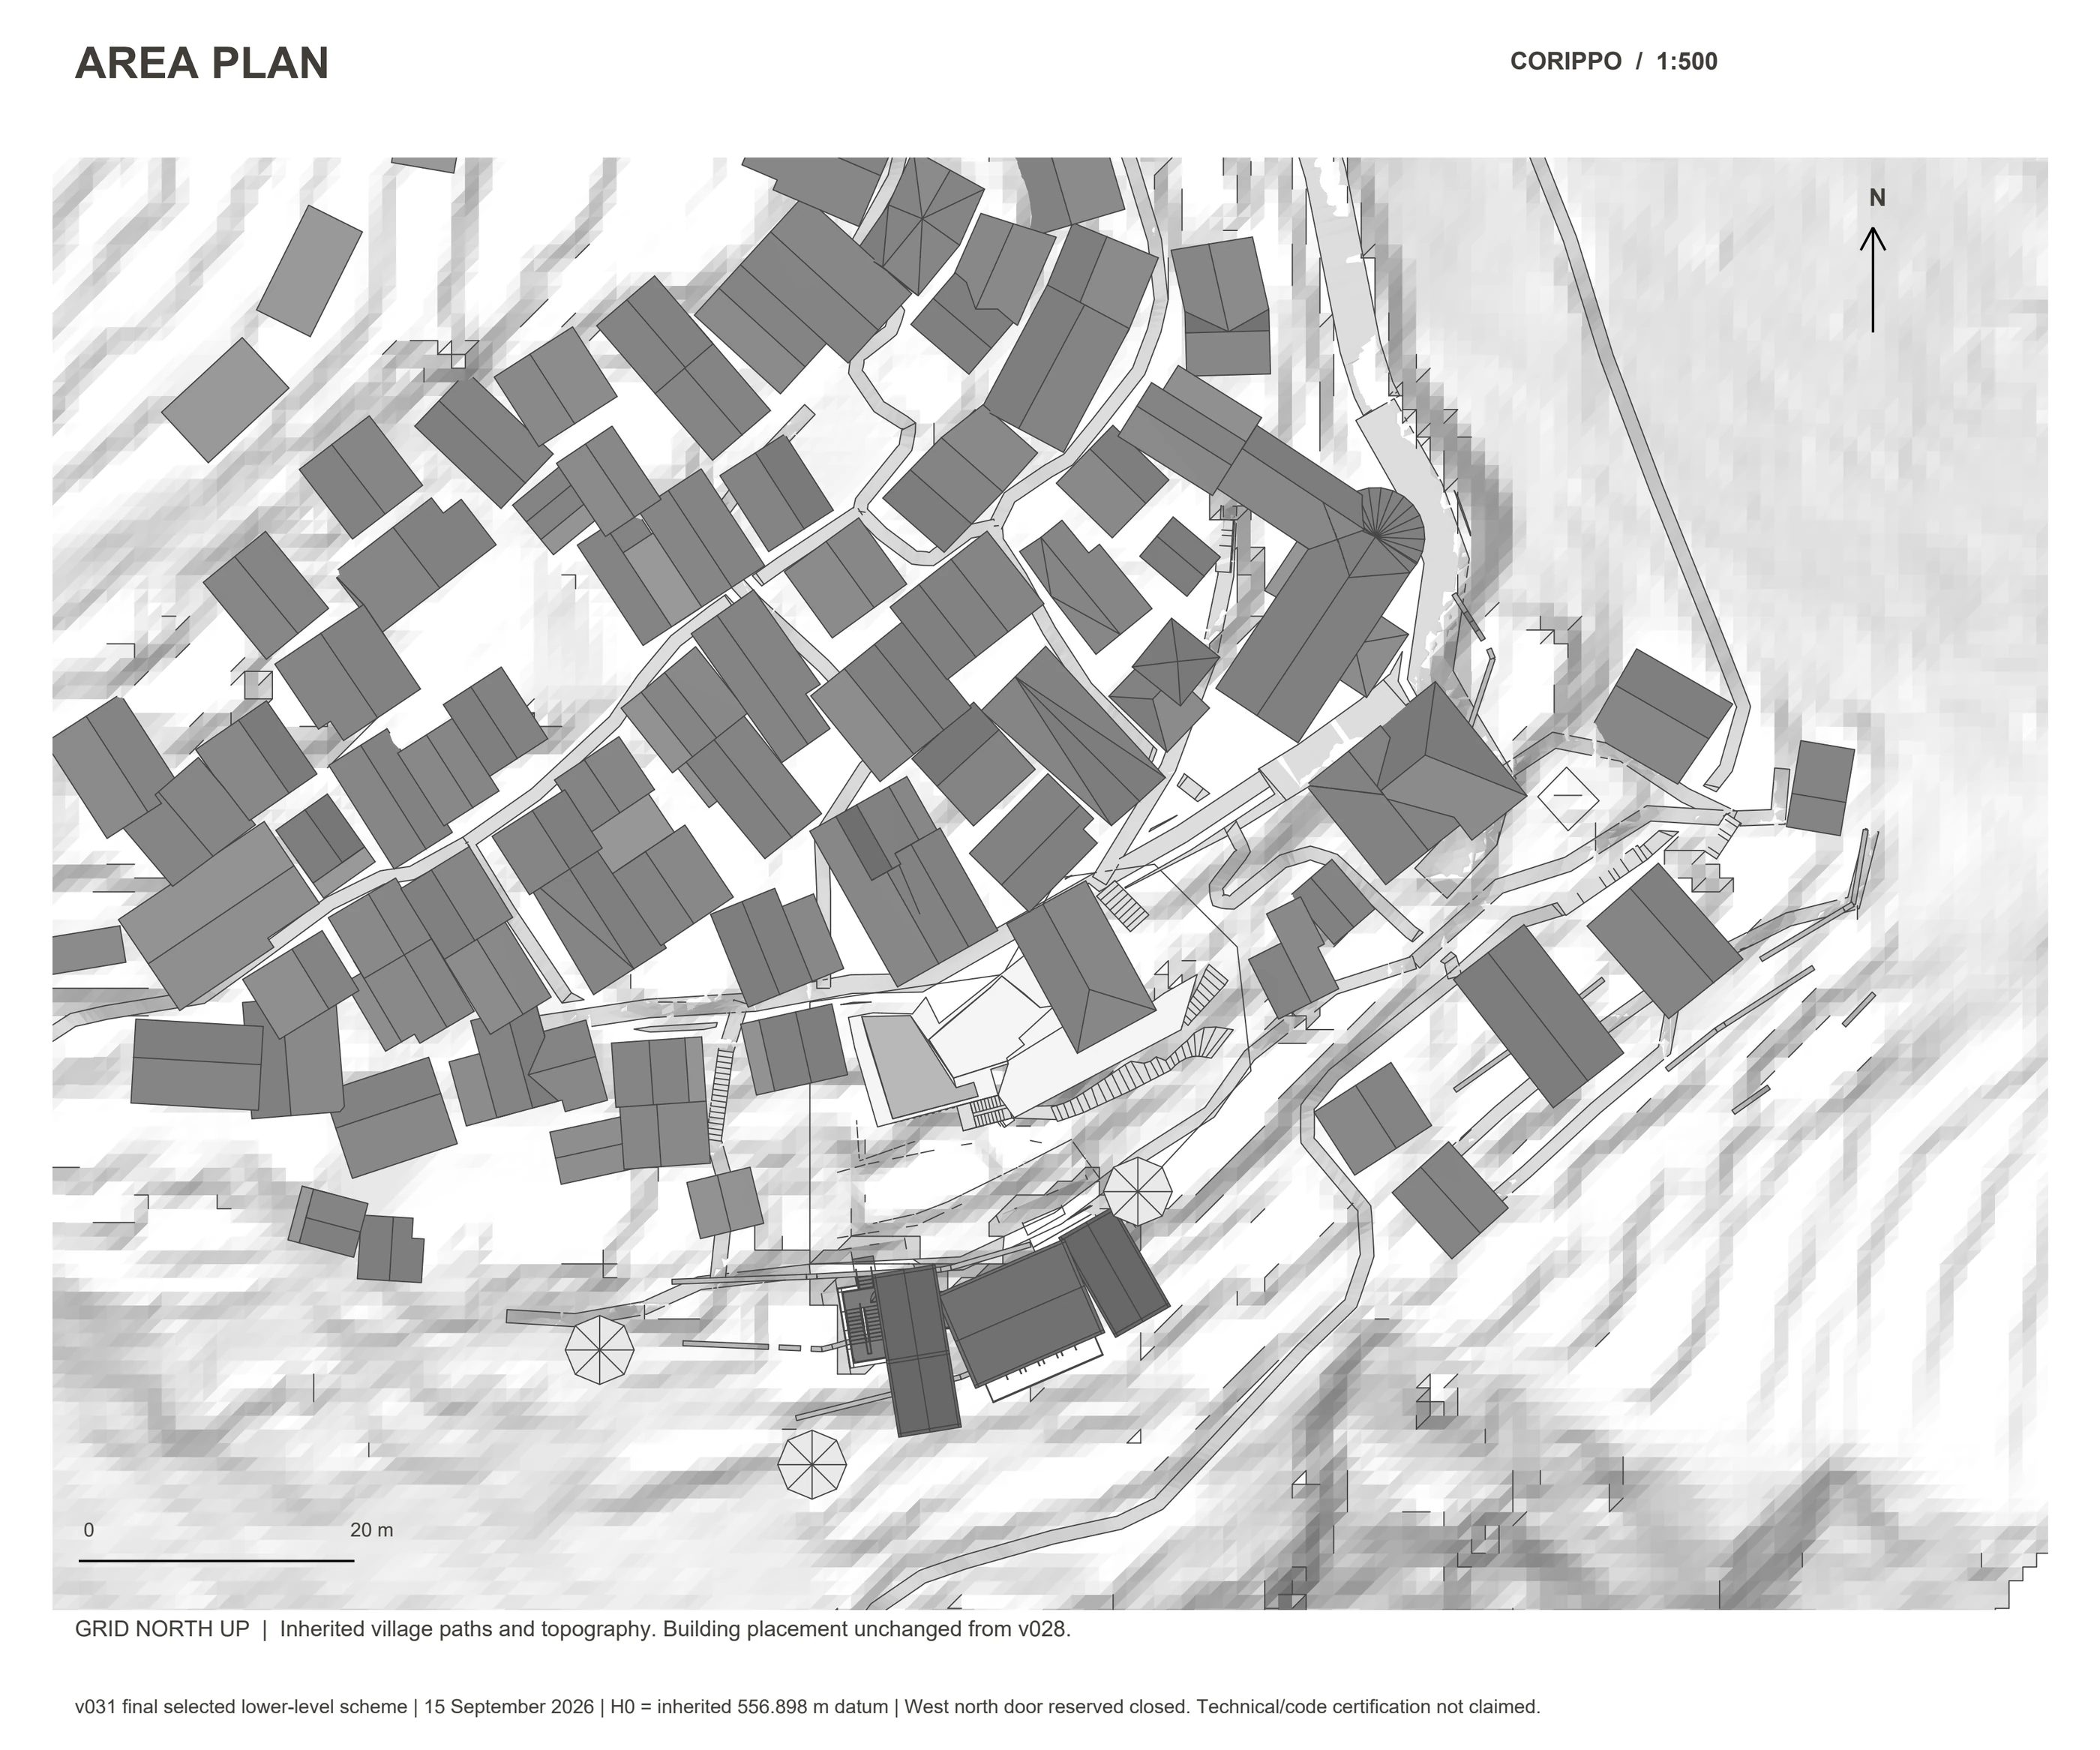
Area plan: locate the ensemble and its connections within the village slope.
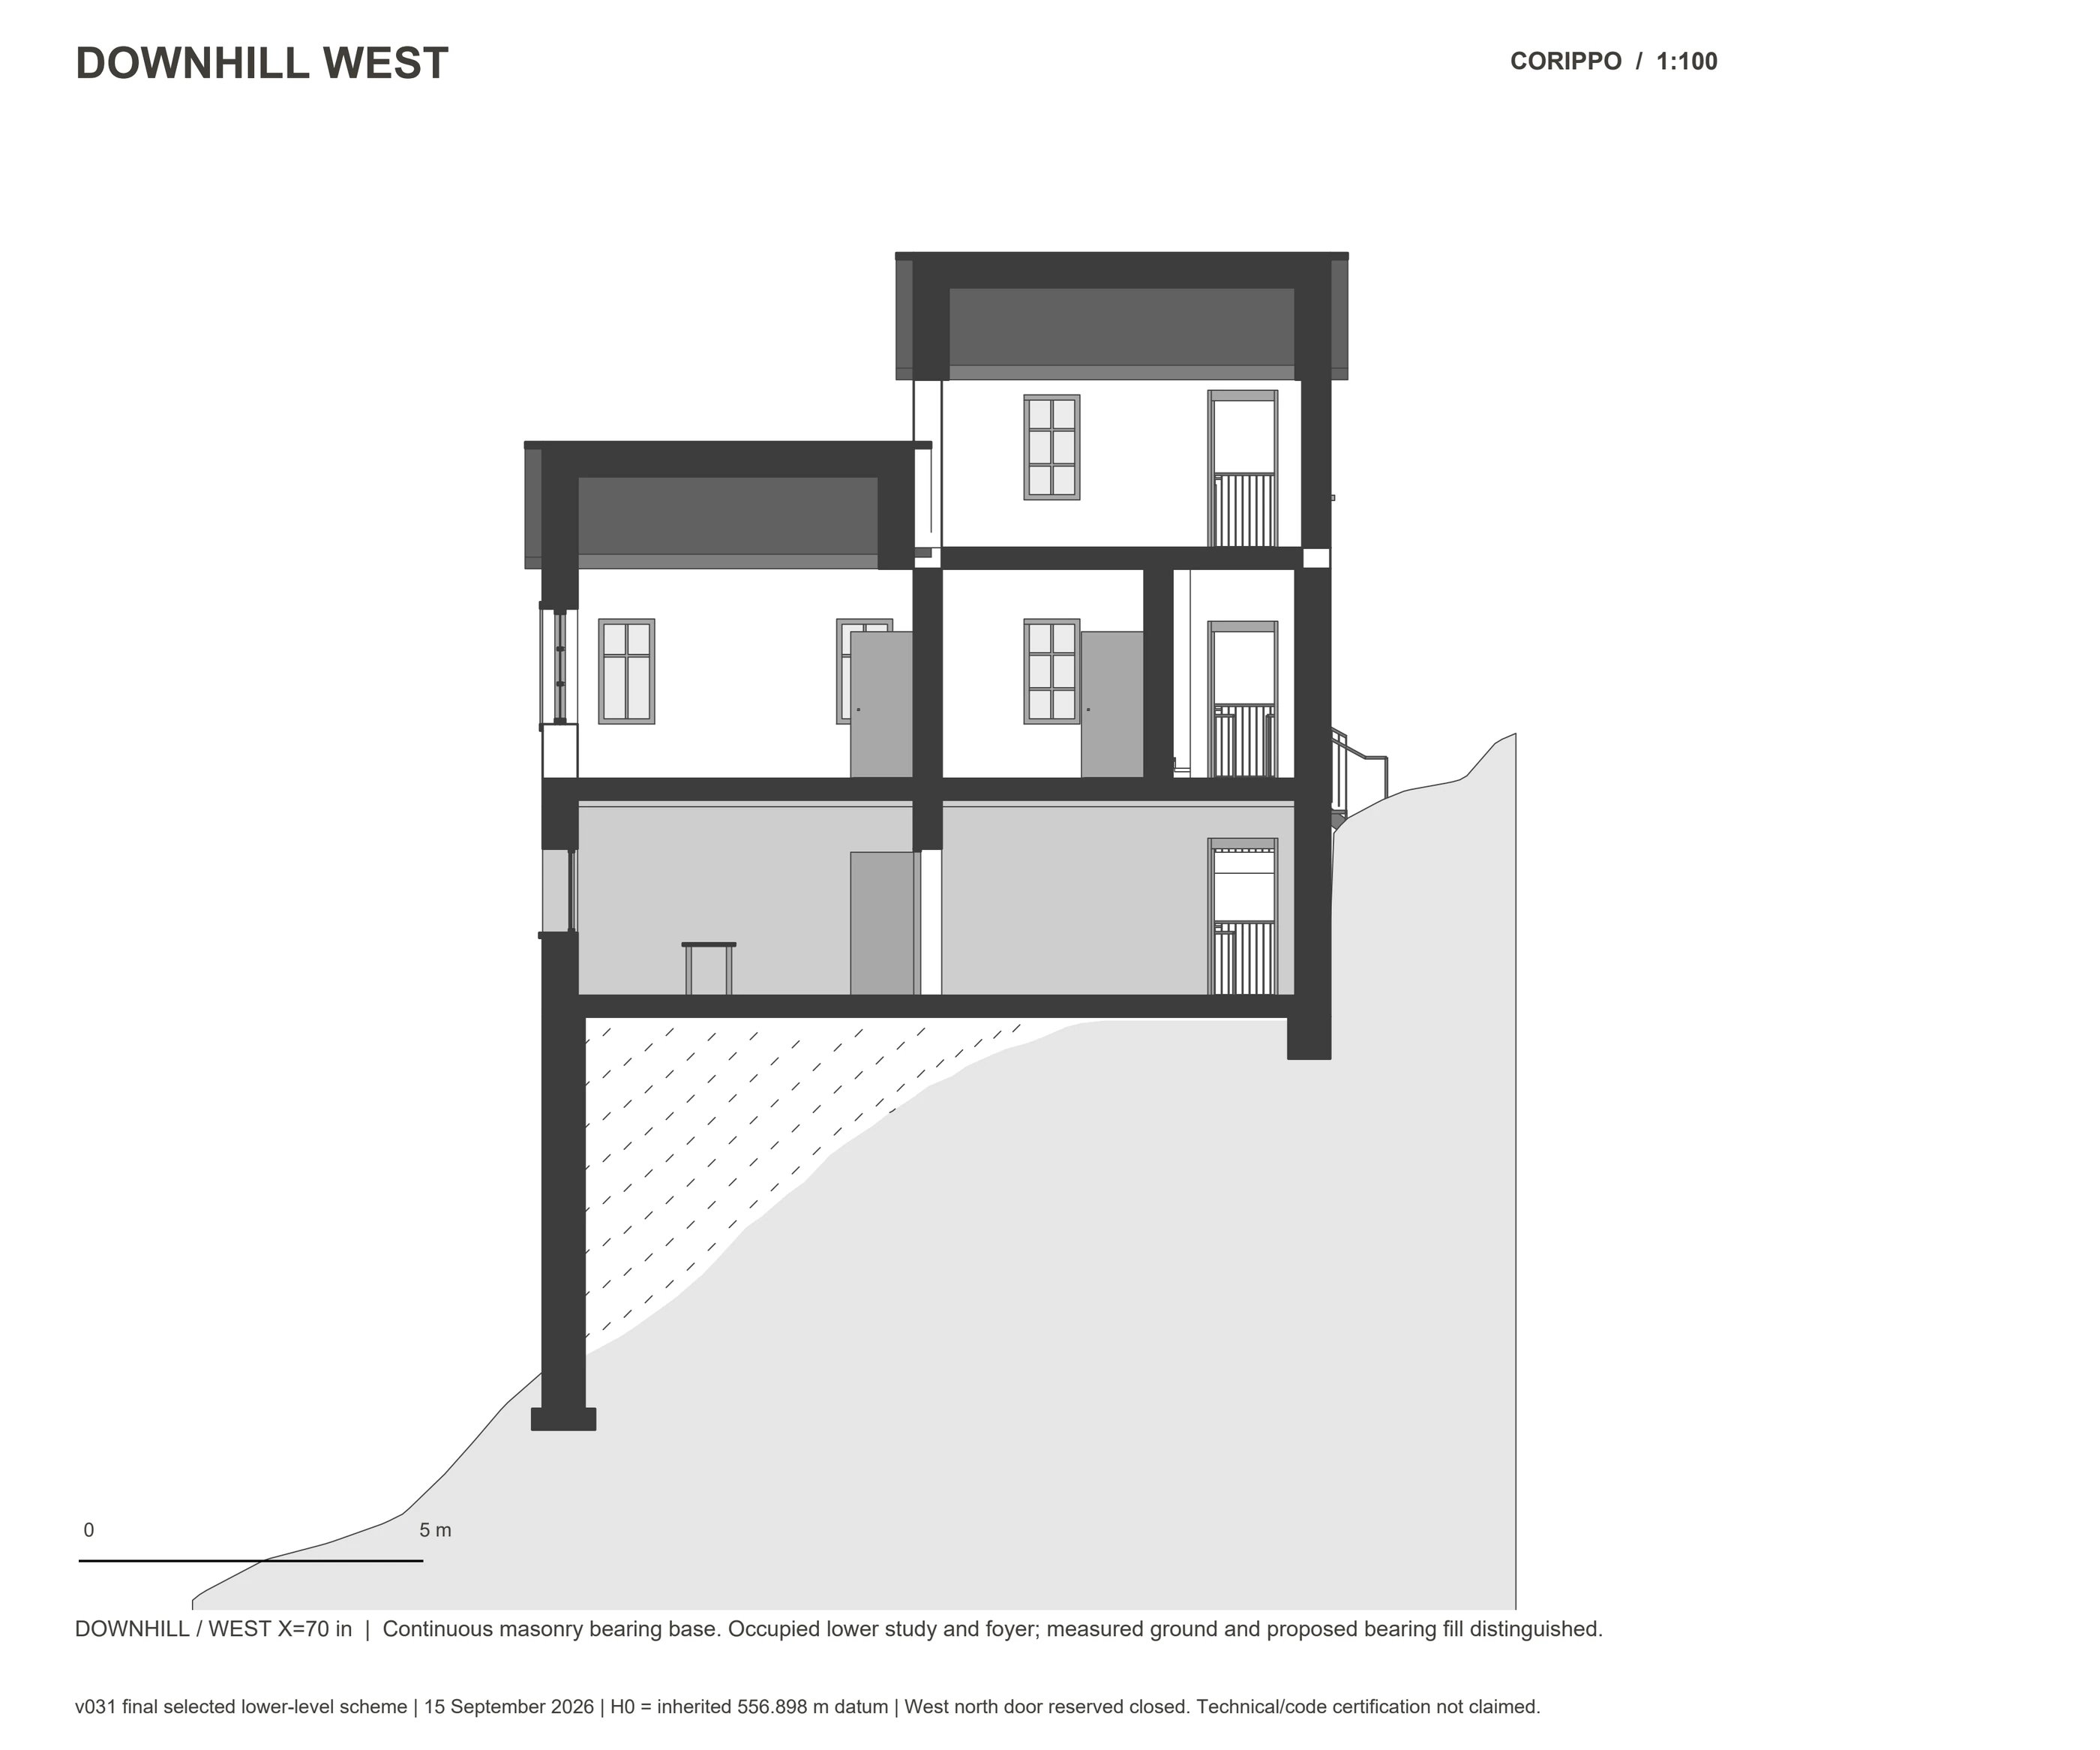
Downhill/west section: follow the stepped levels where building and ground meet.
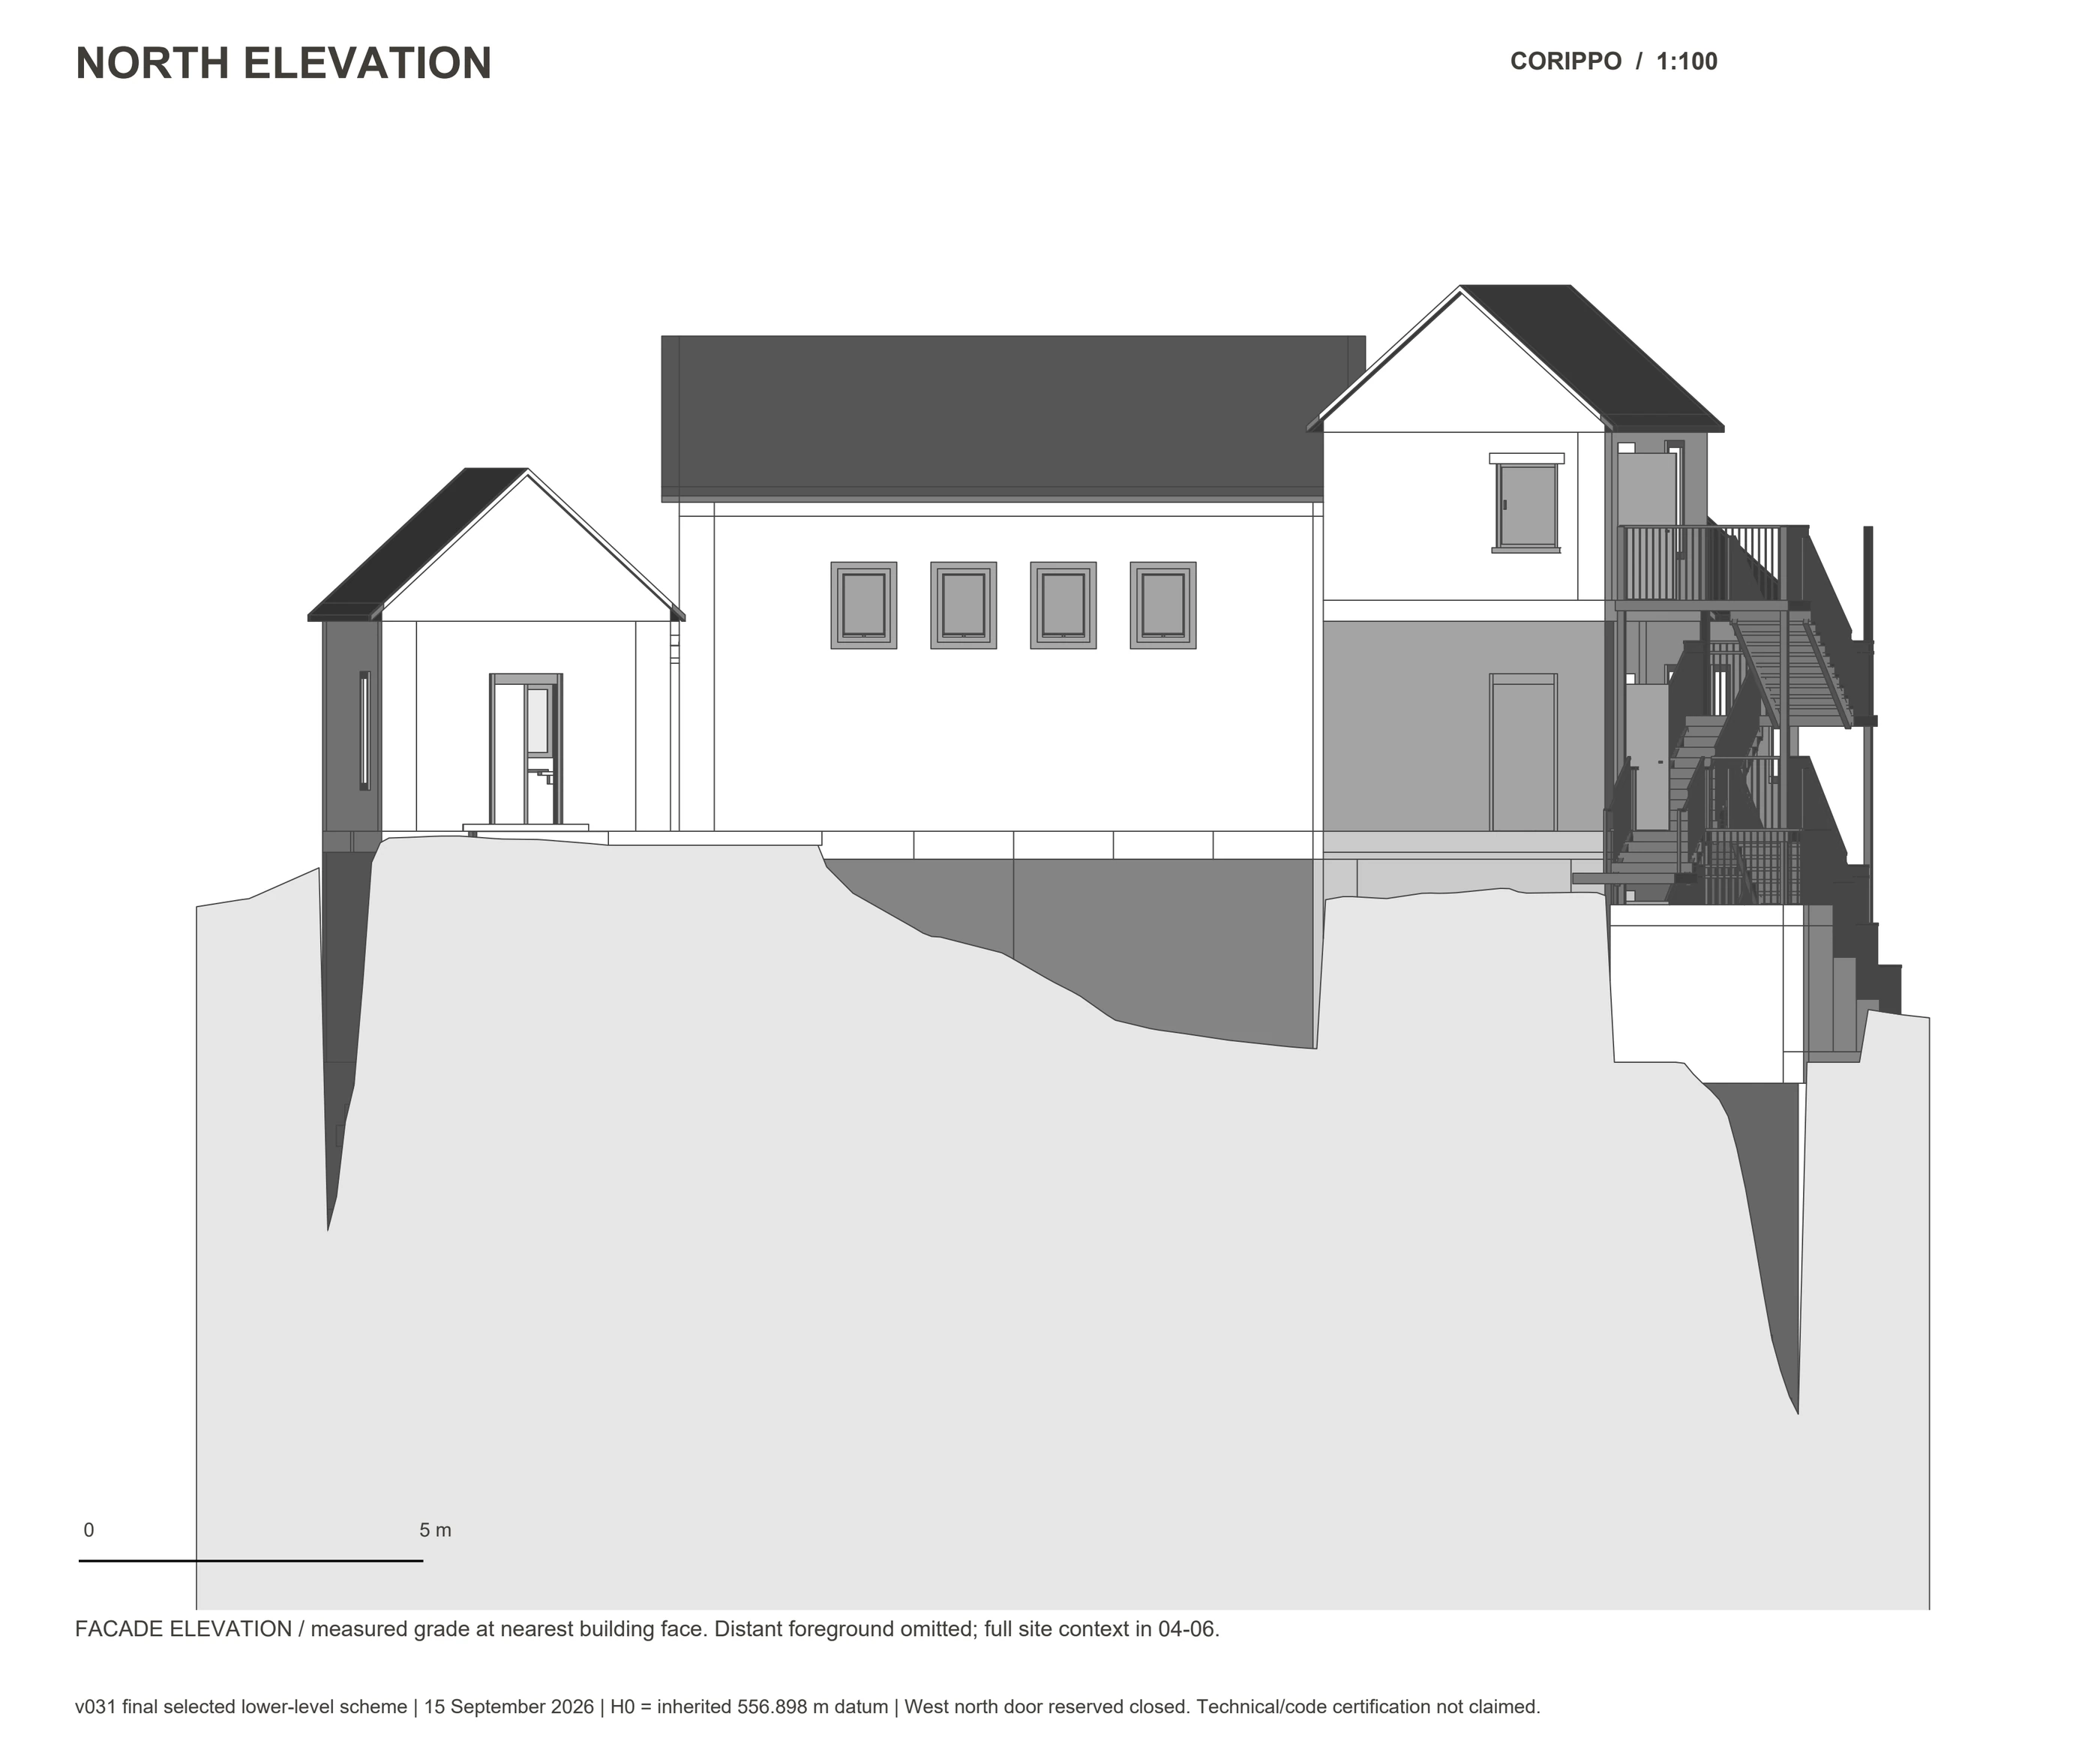
North elevation: compare the three gabled volumes and their entrance edges.
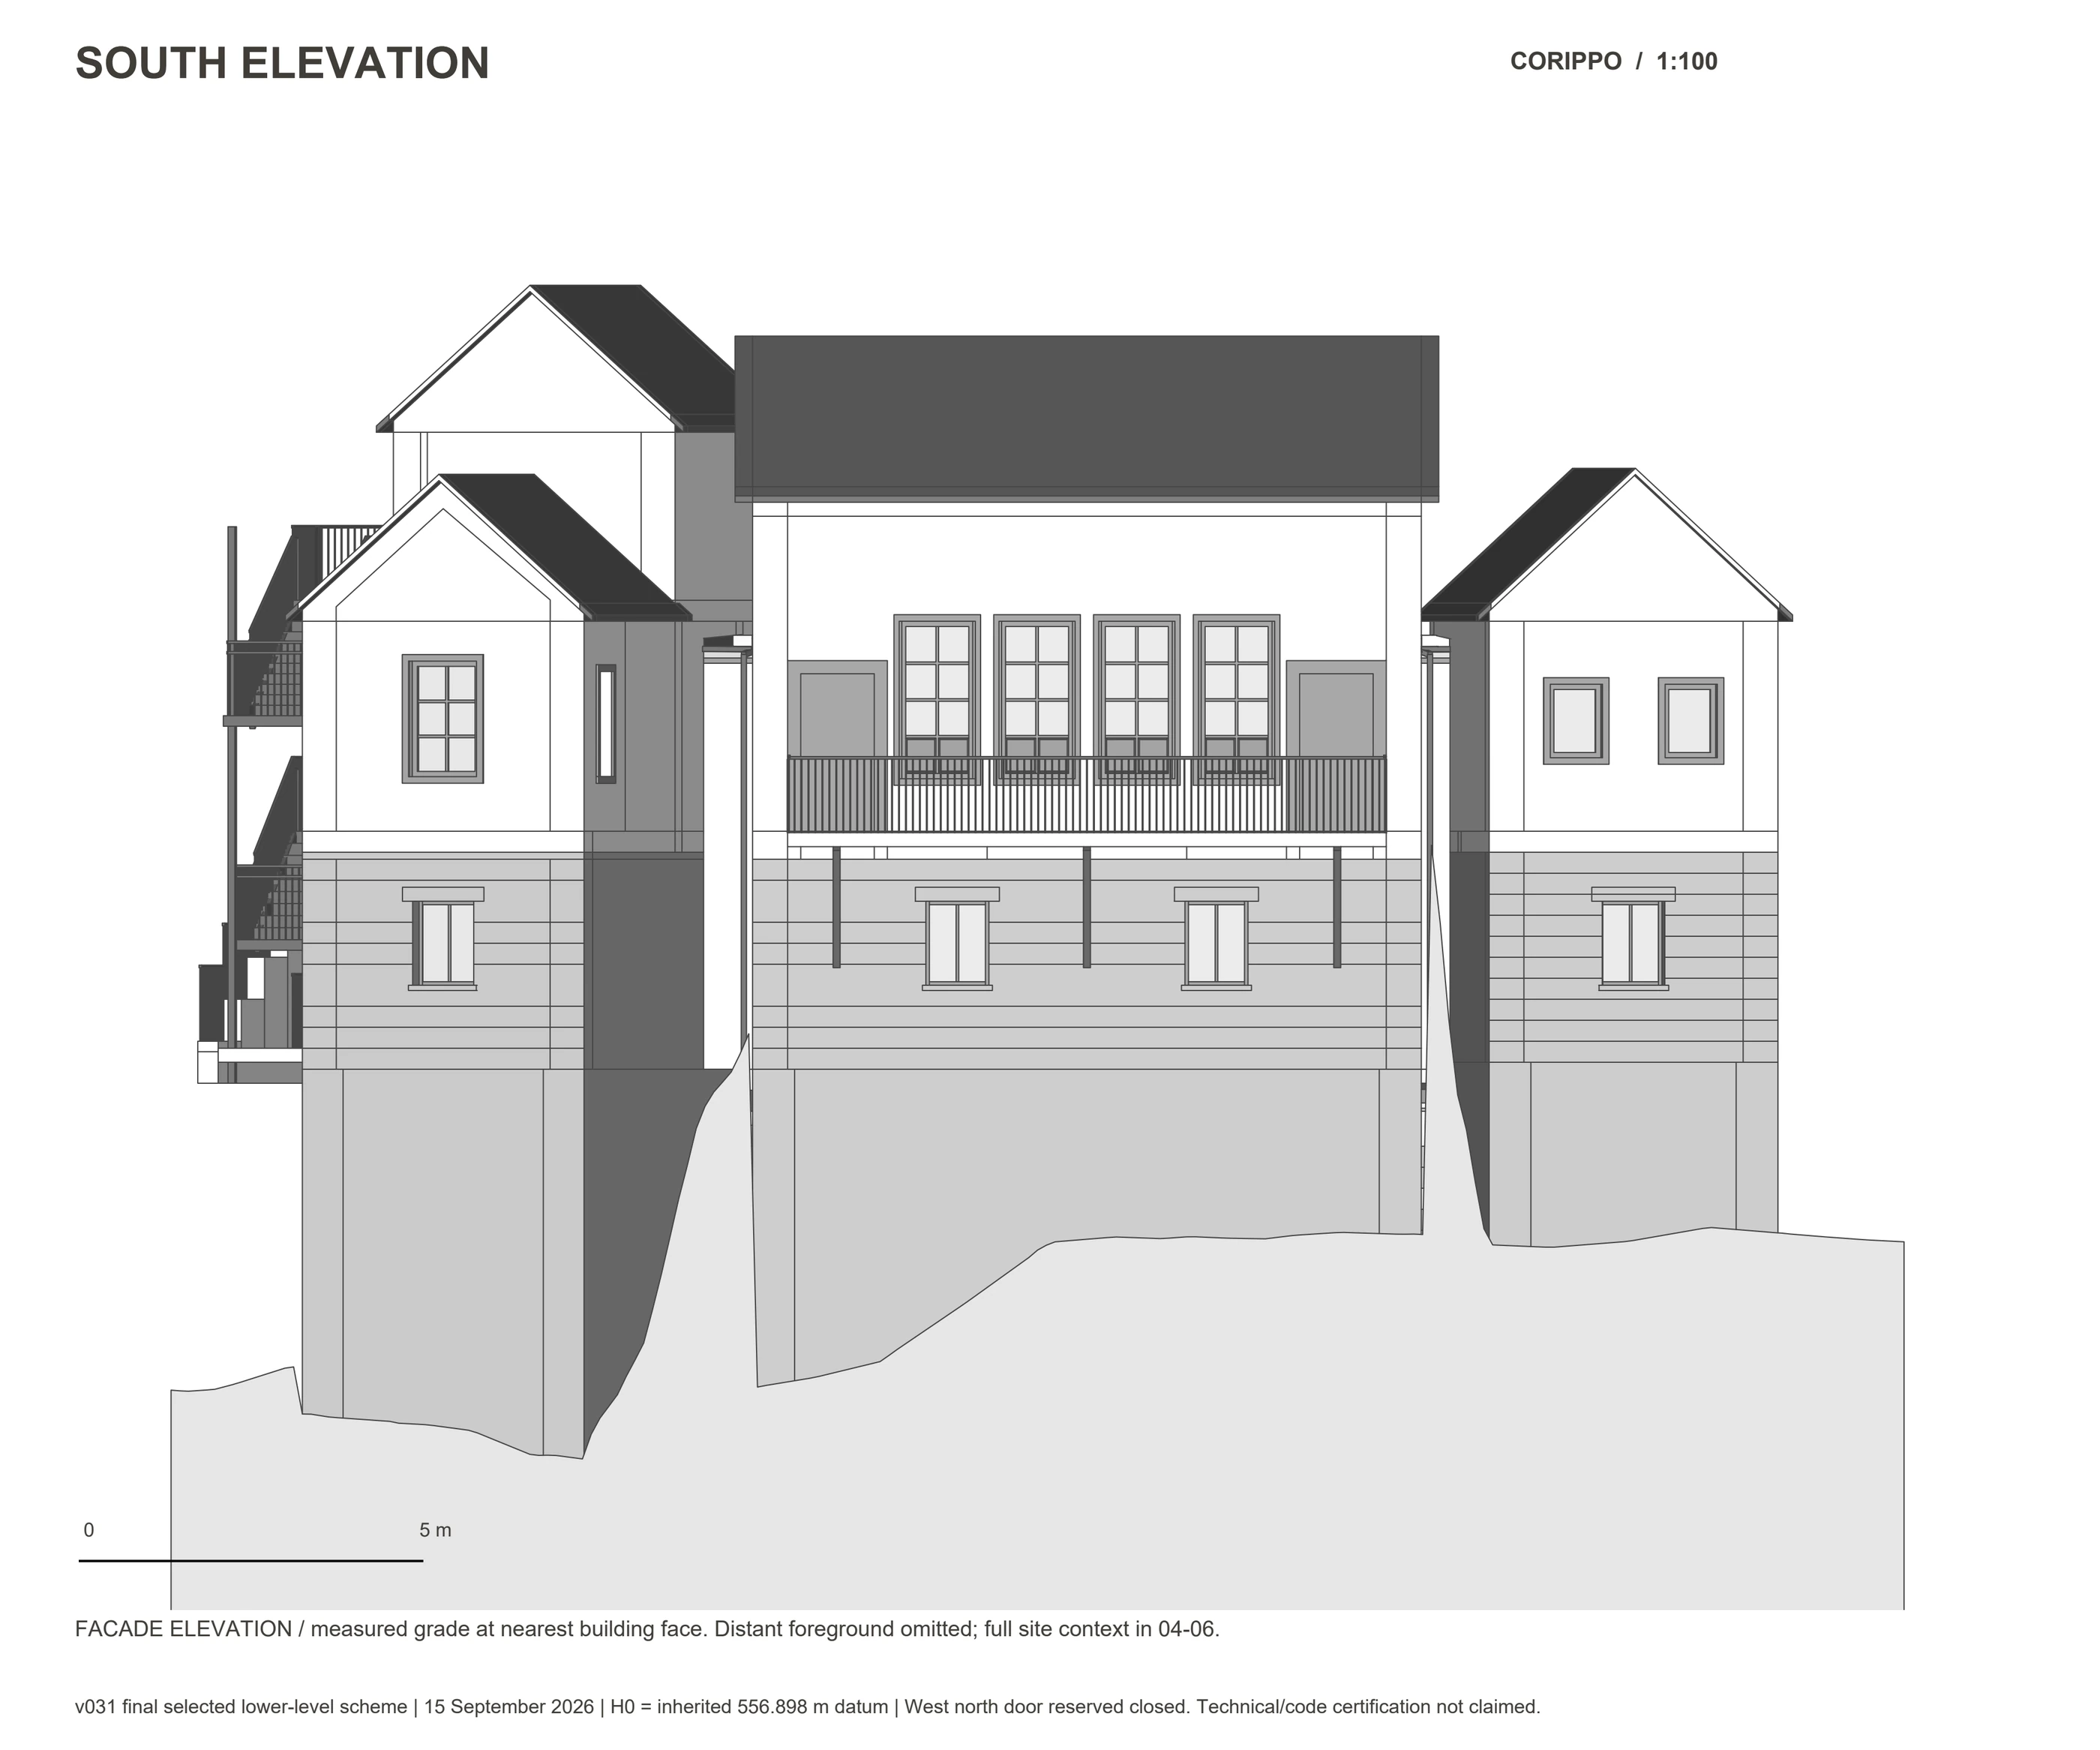
South elevation: read the openings and the exposed lower level across the slope.
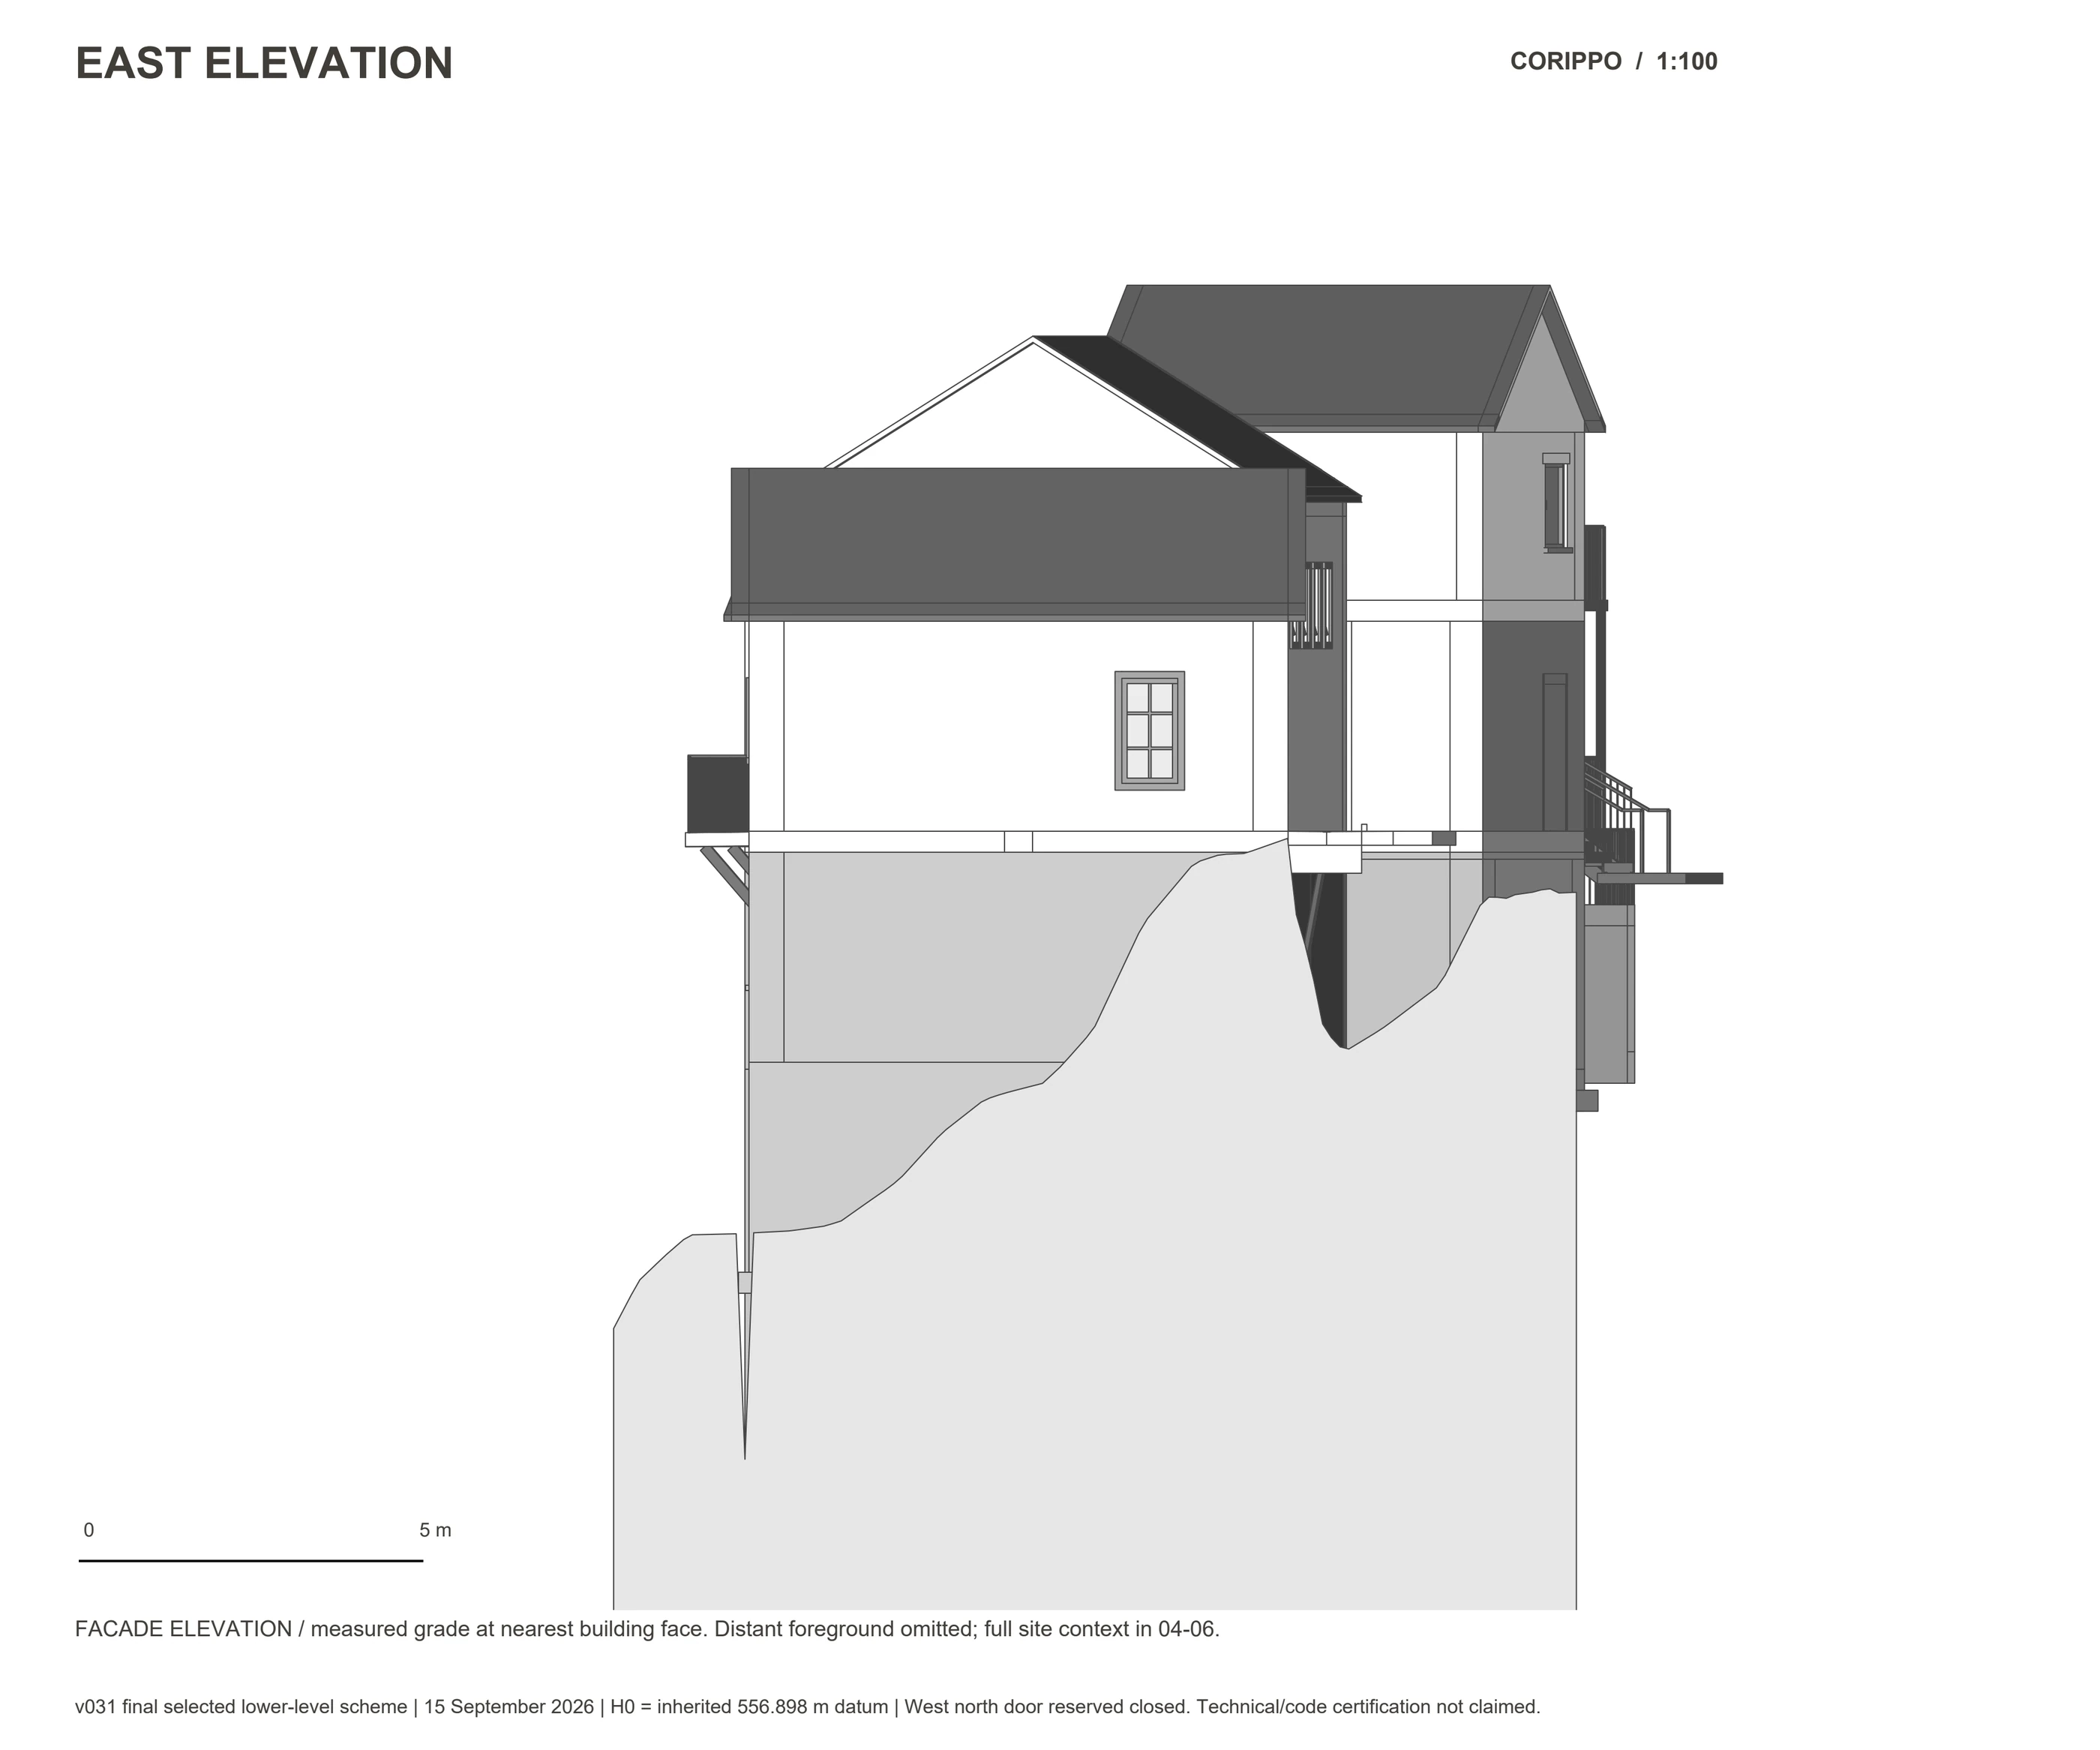
East elevation: the side view makes the change in ground level visible.
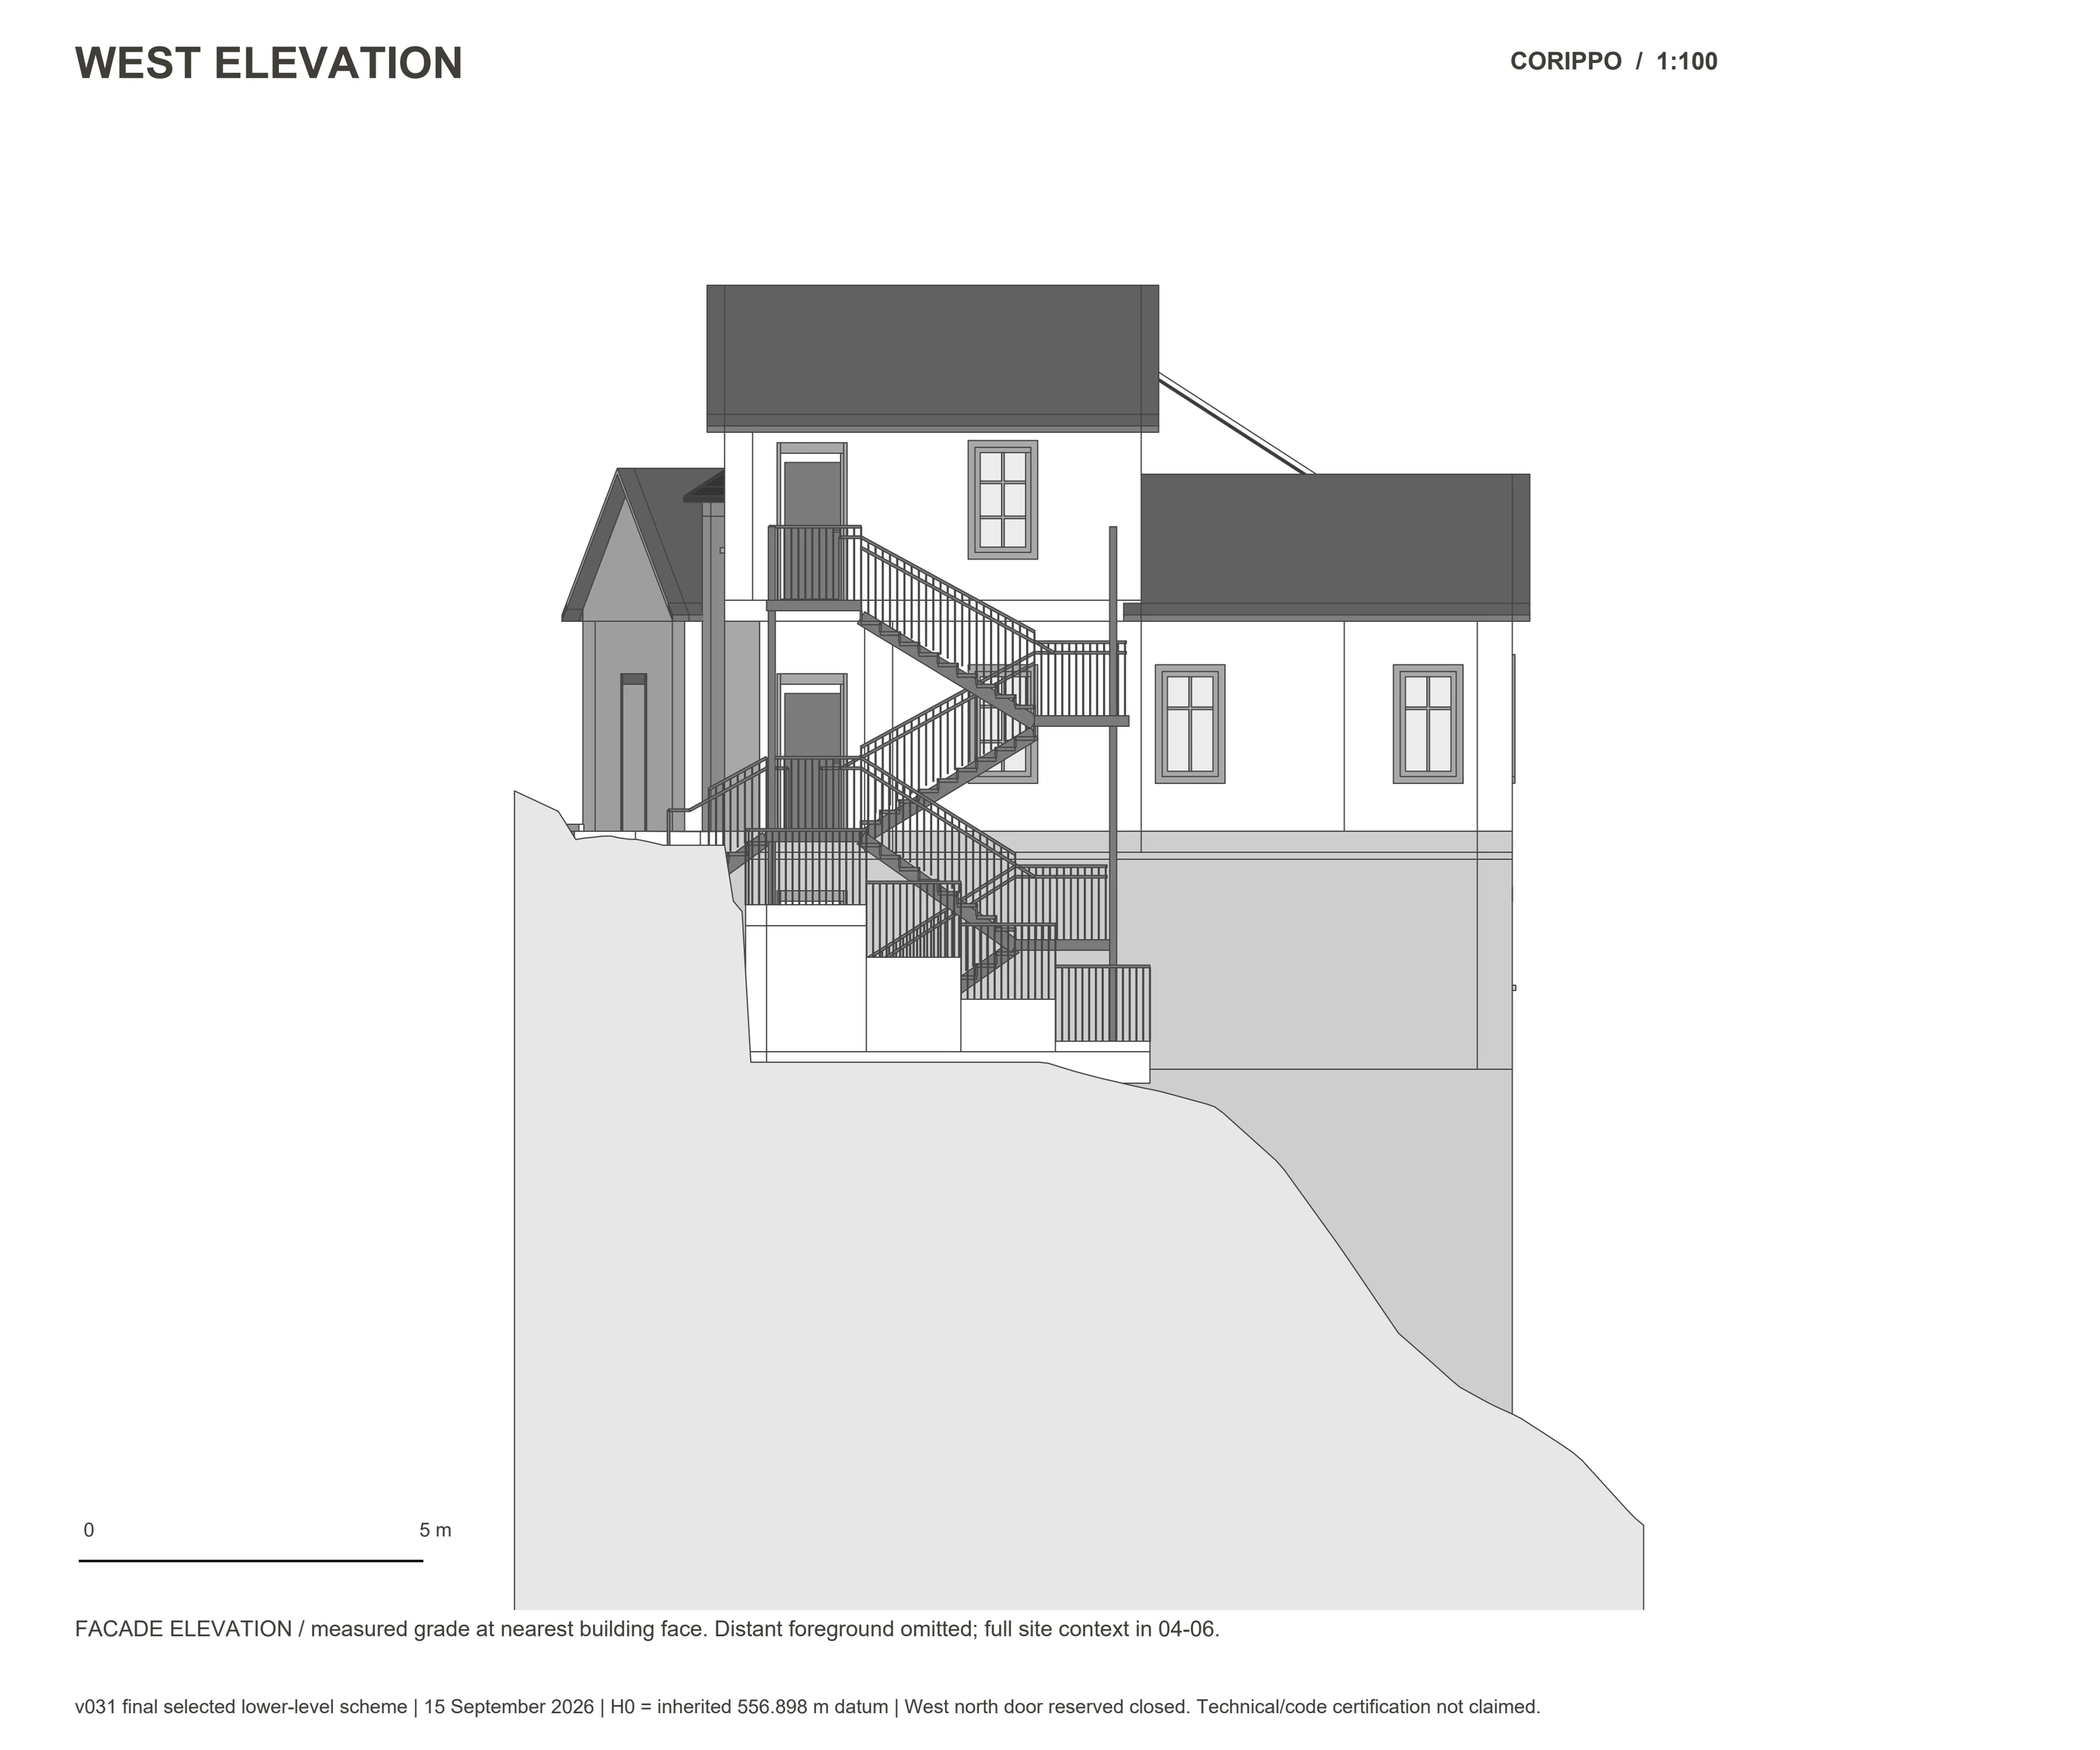
West elevation: compare this edge with the opposite side and the circulation notes.
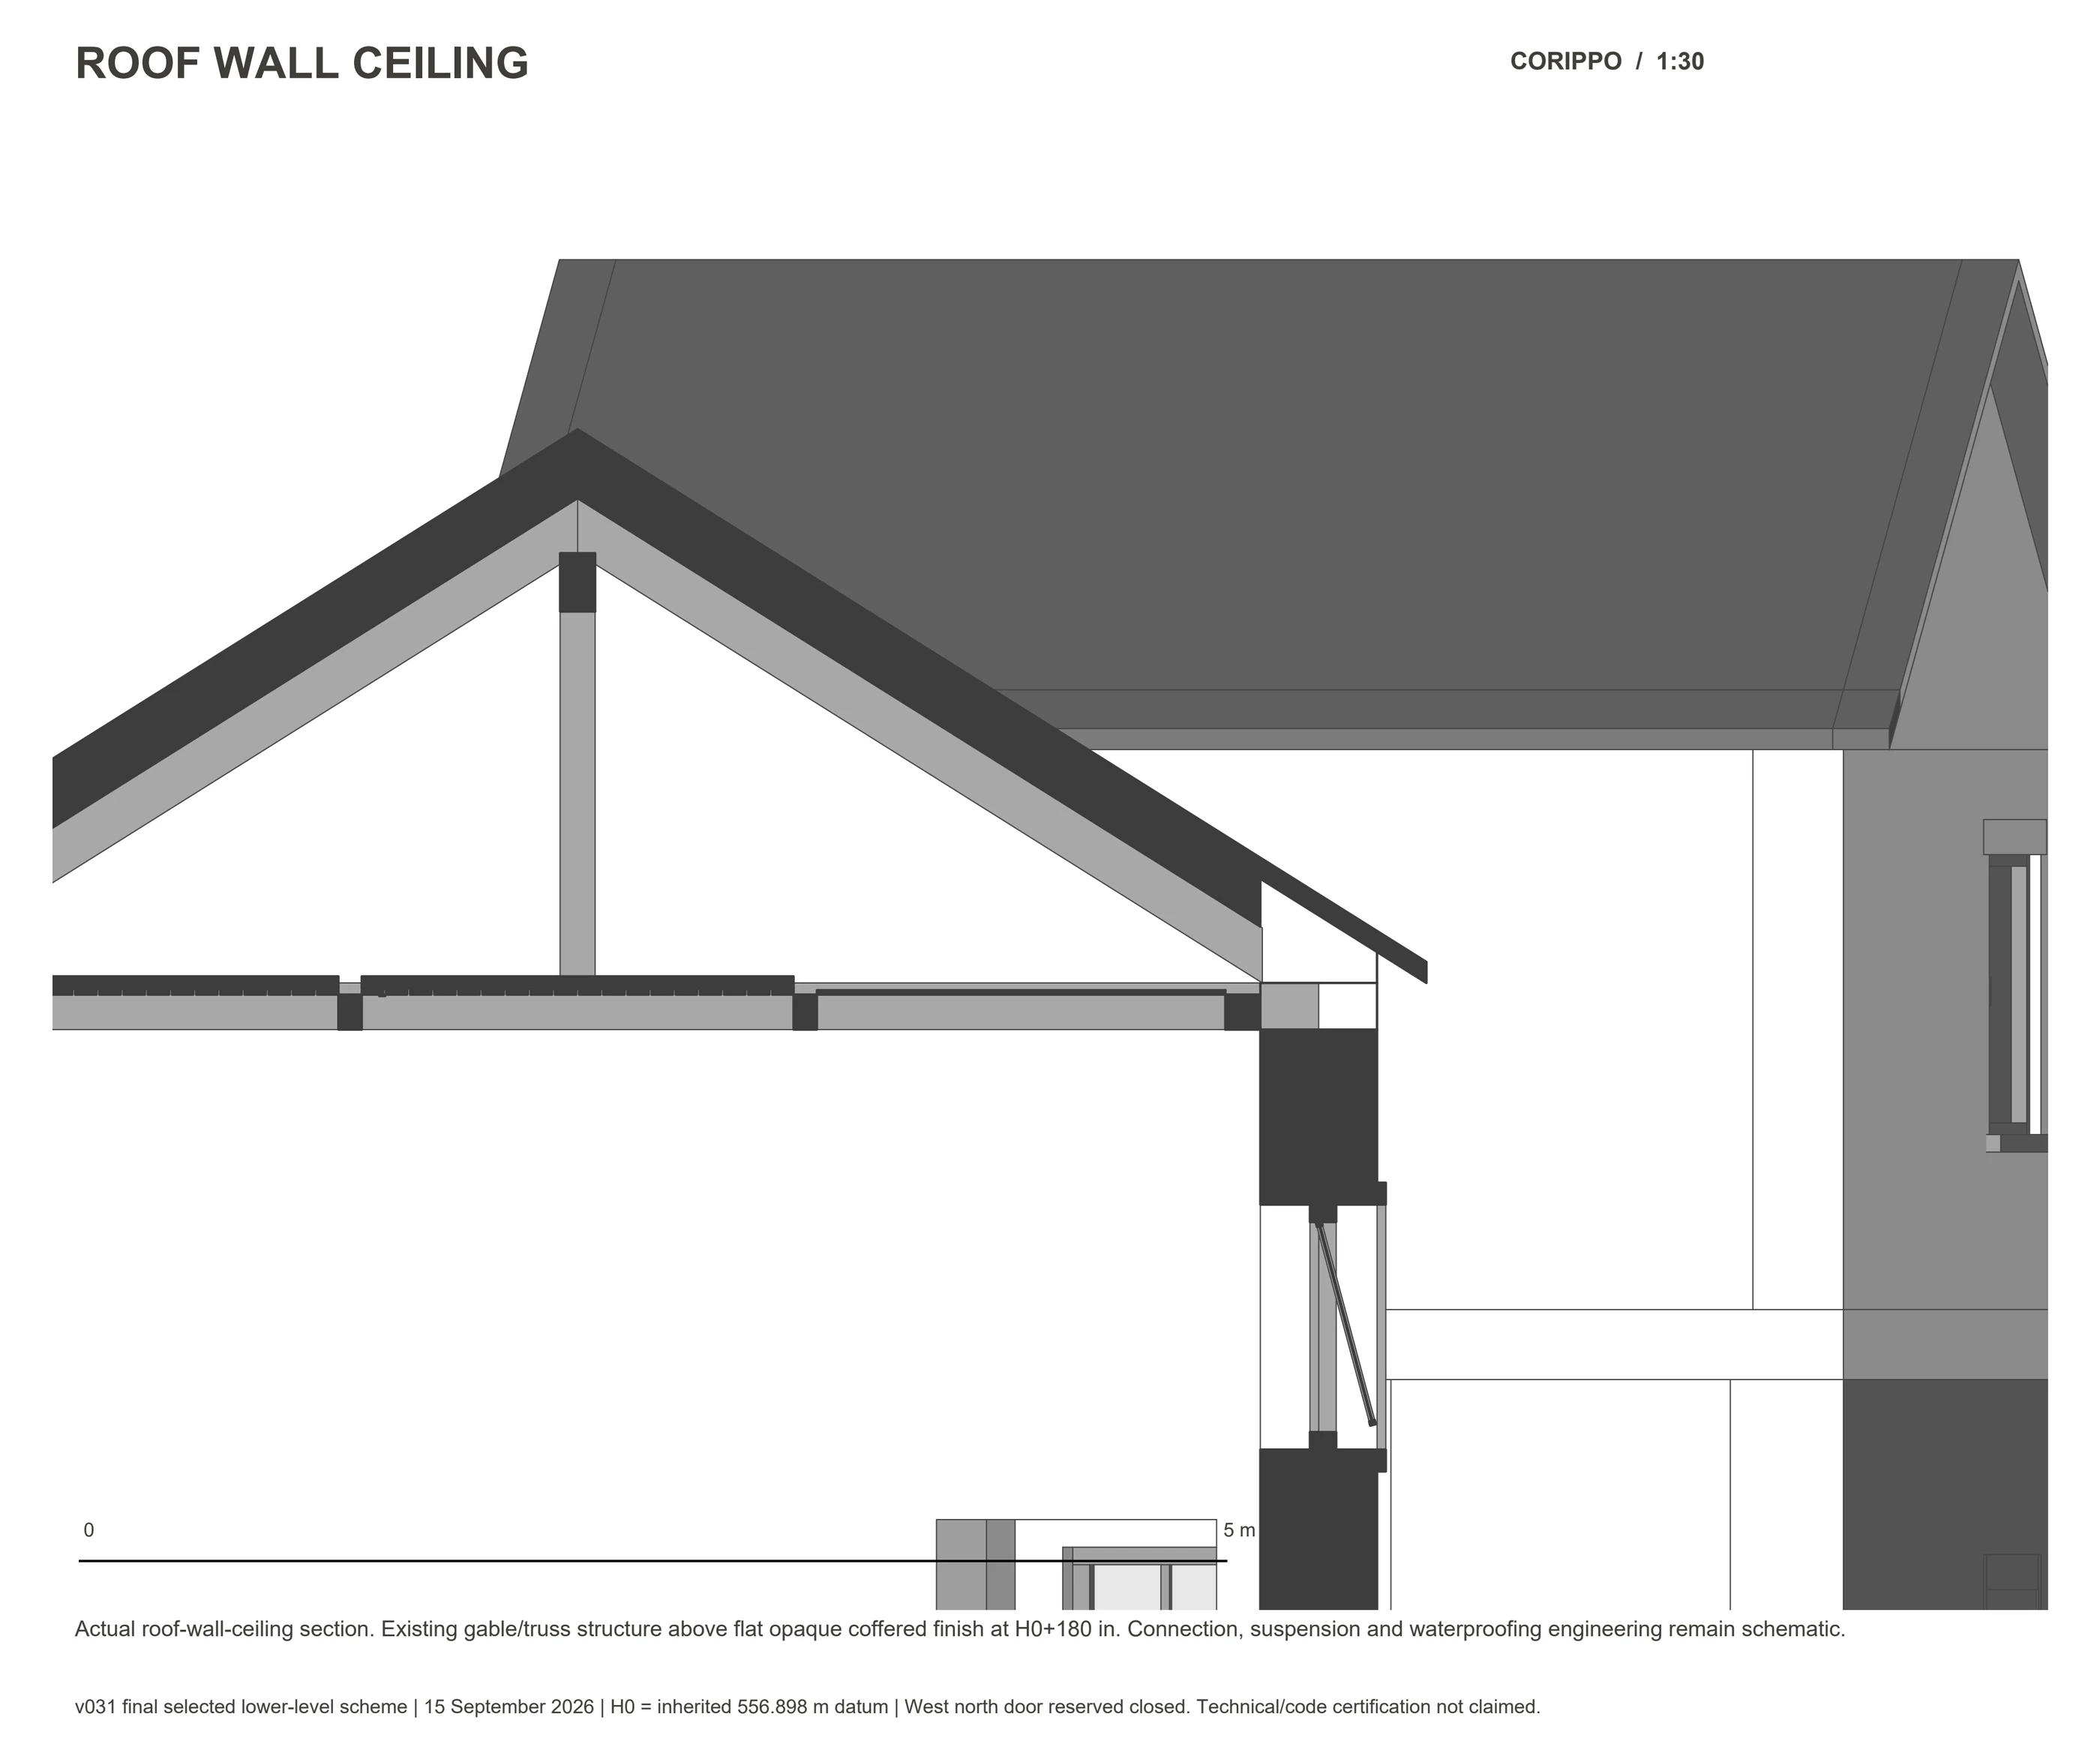
Roof/wall/ceiling study: schematic junctions explain design intentions; technical resolution remains open.
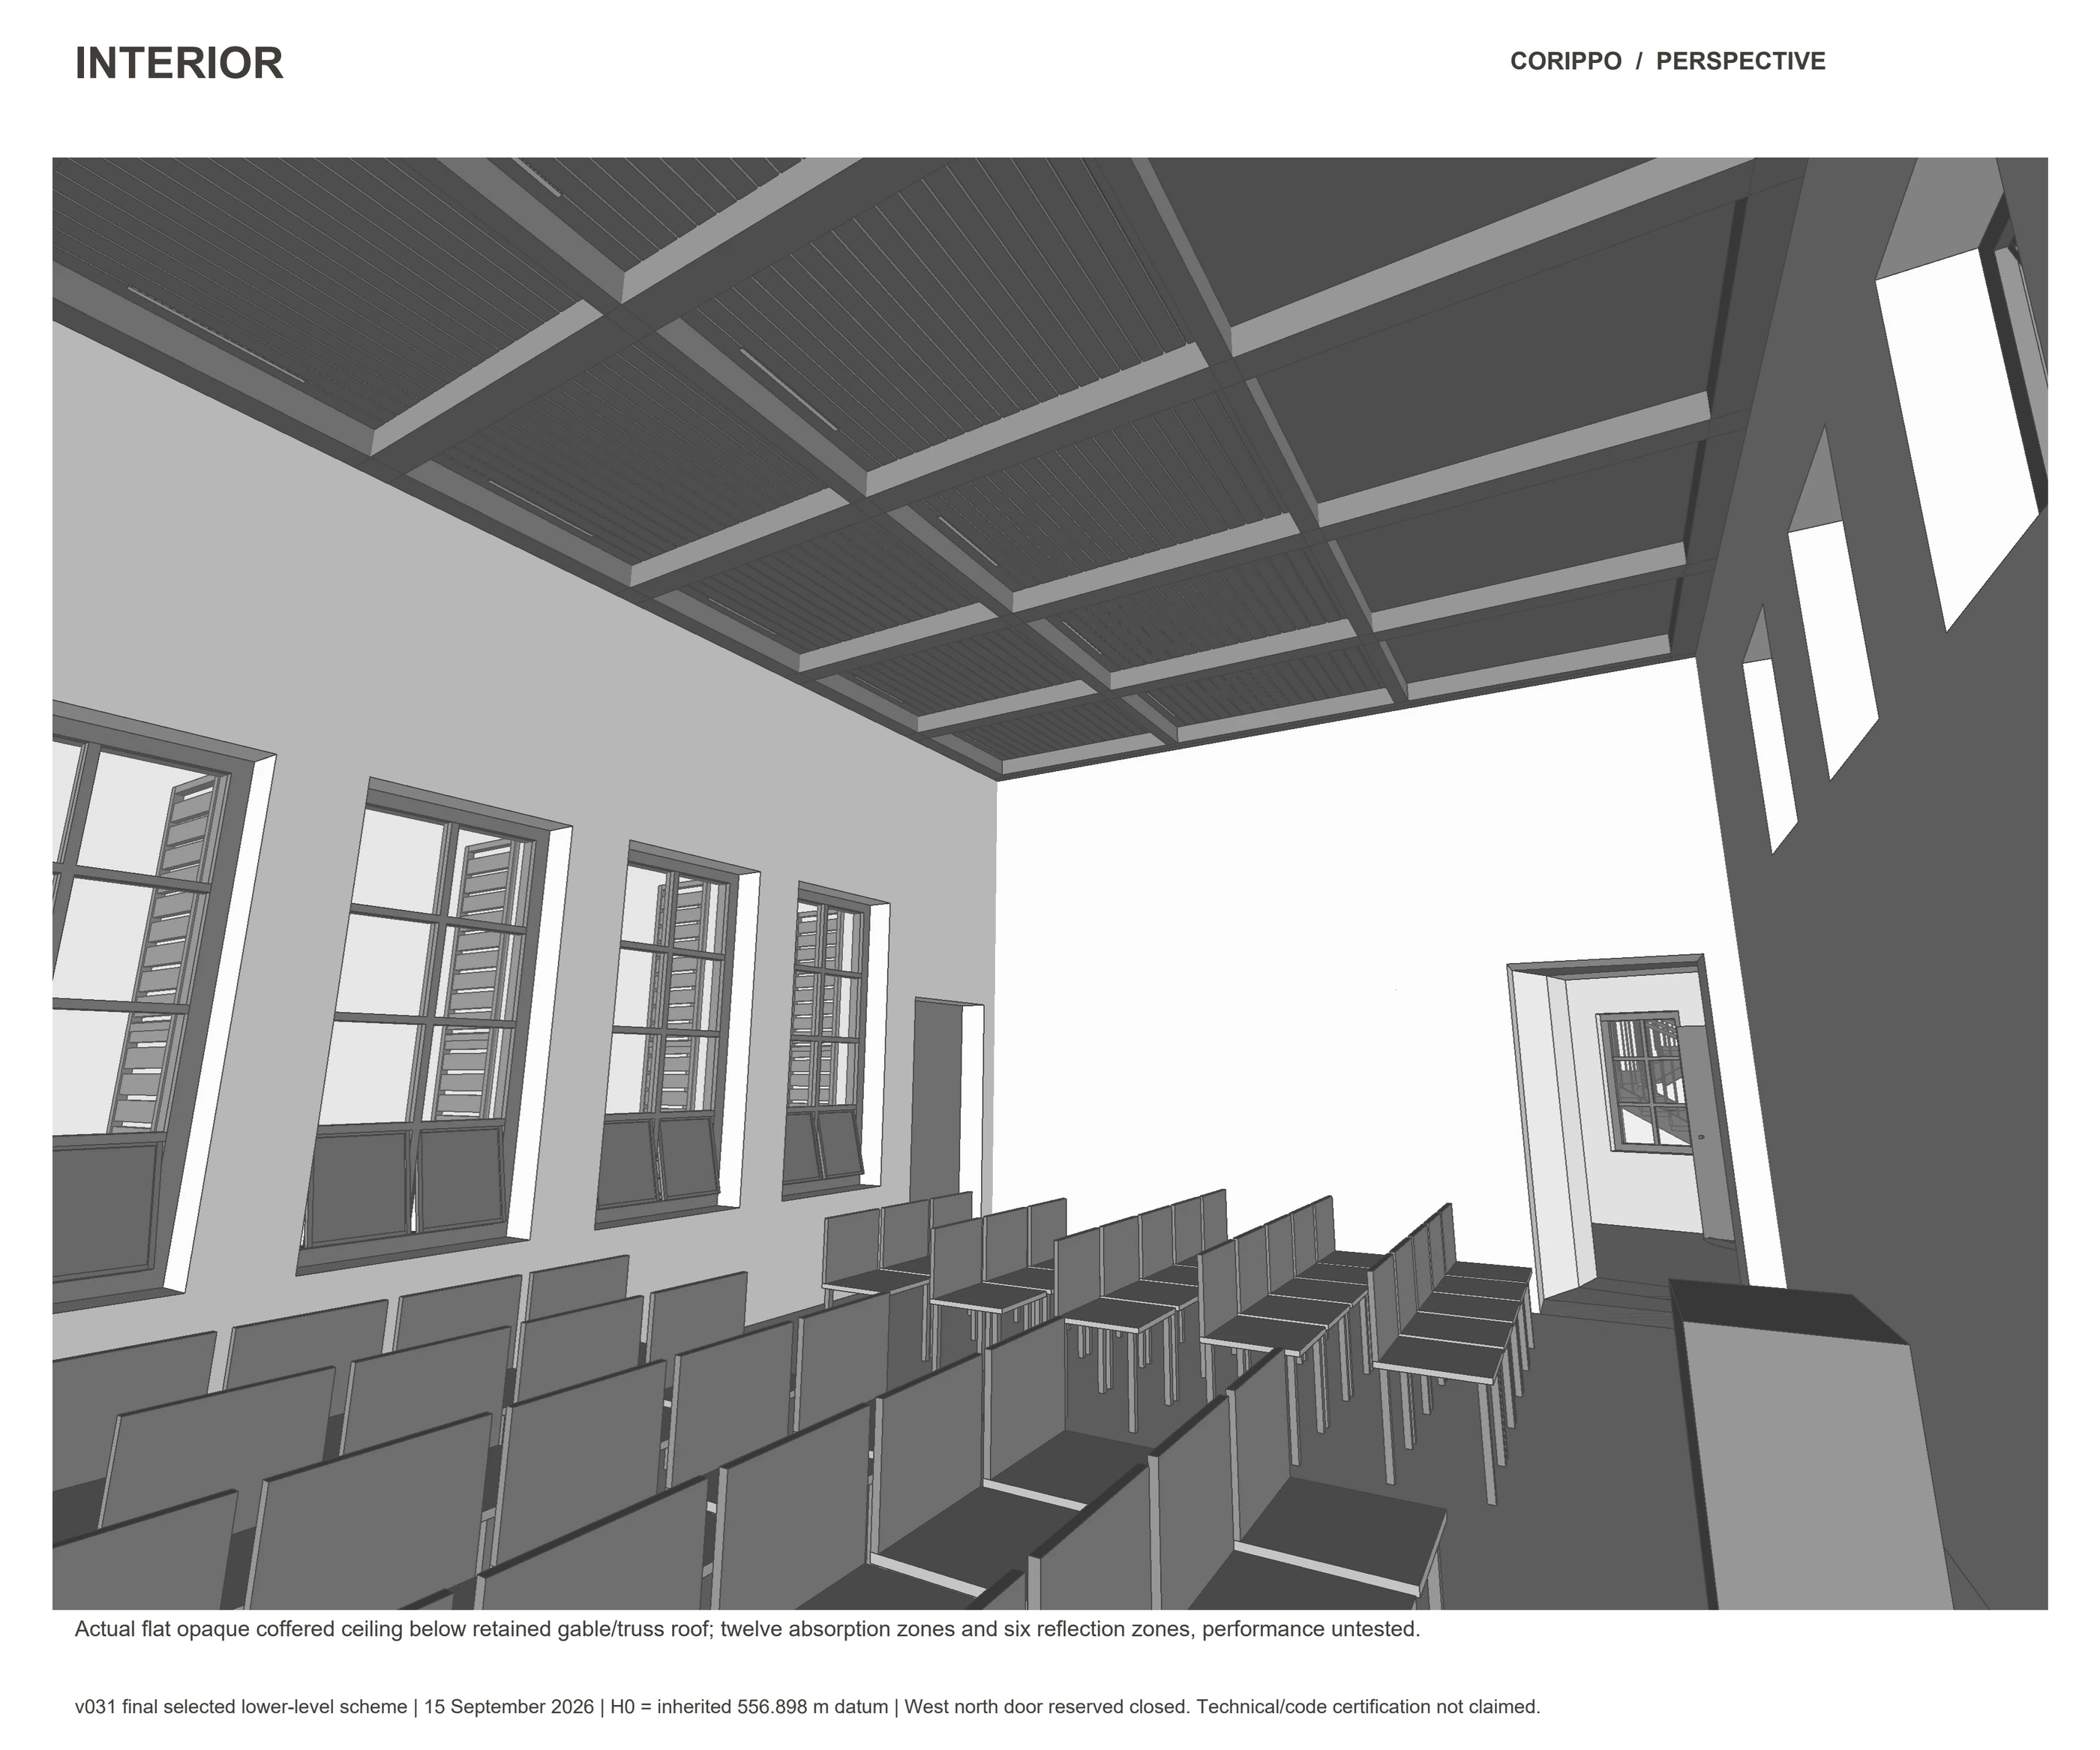
Interior perspective: the flat coffered ceiling gives the hall a distinct enclosure below its roof.
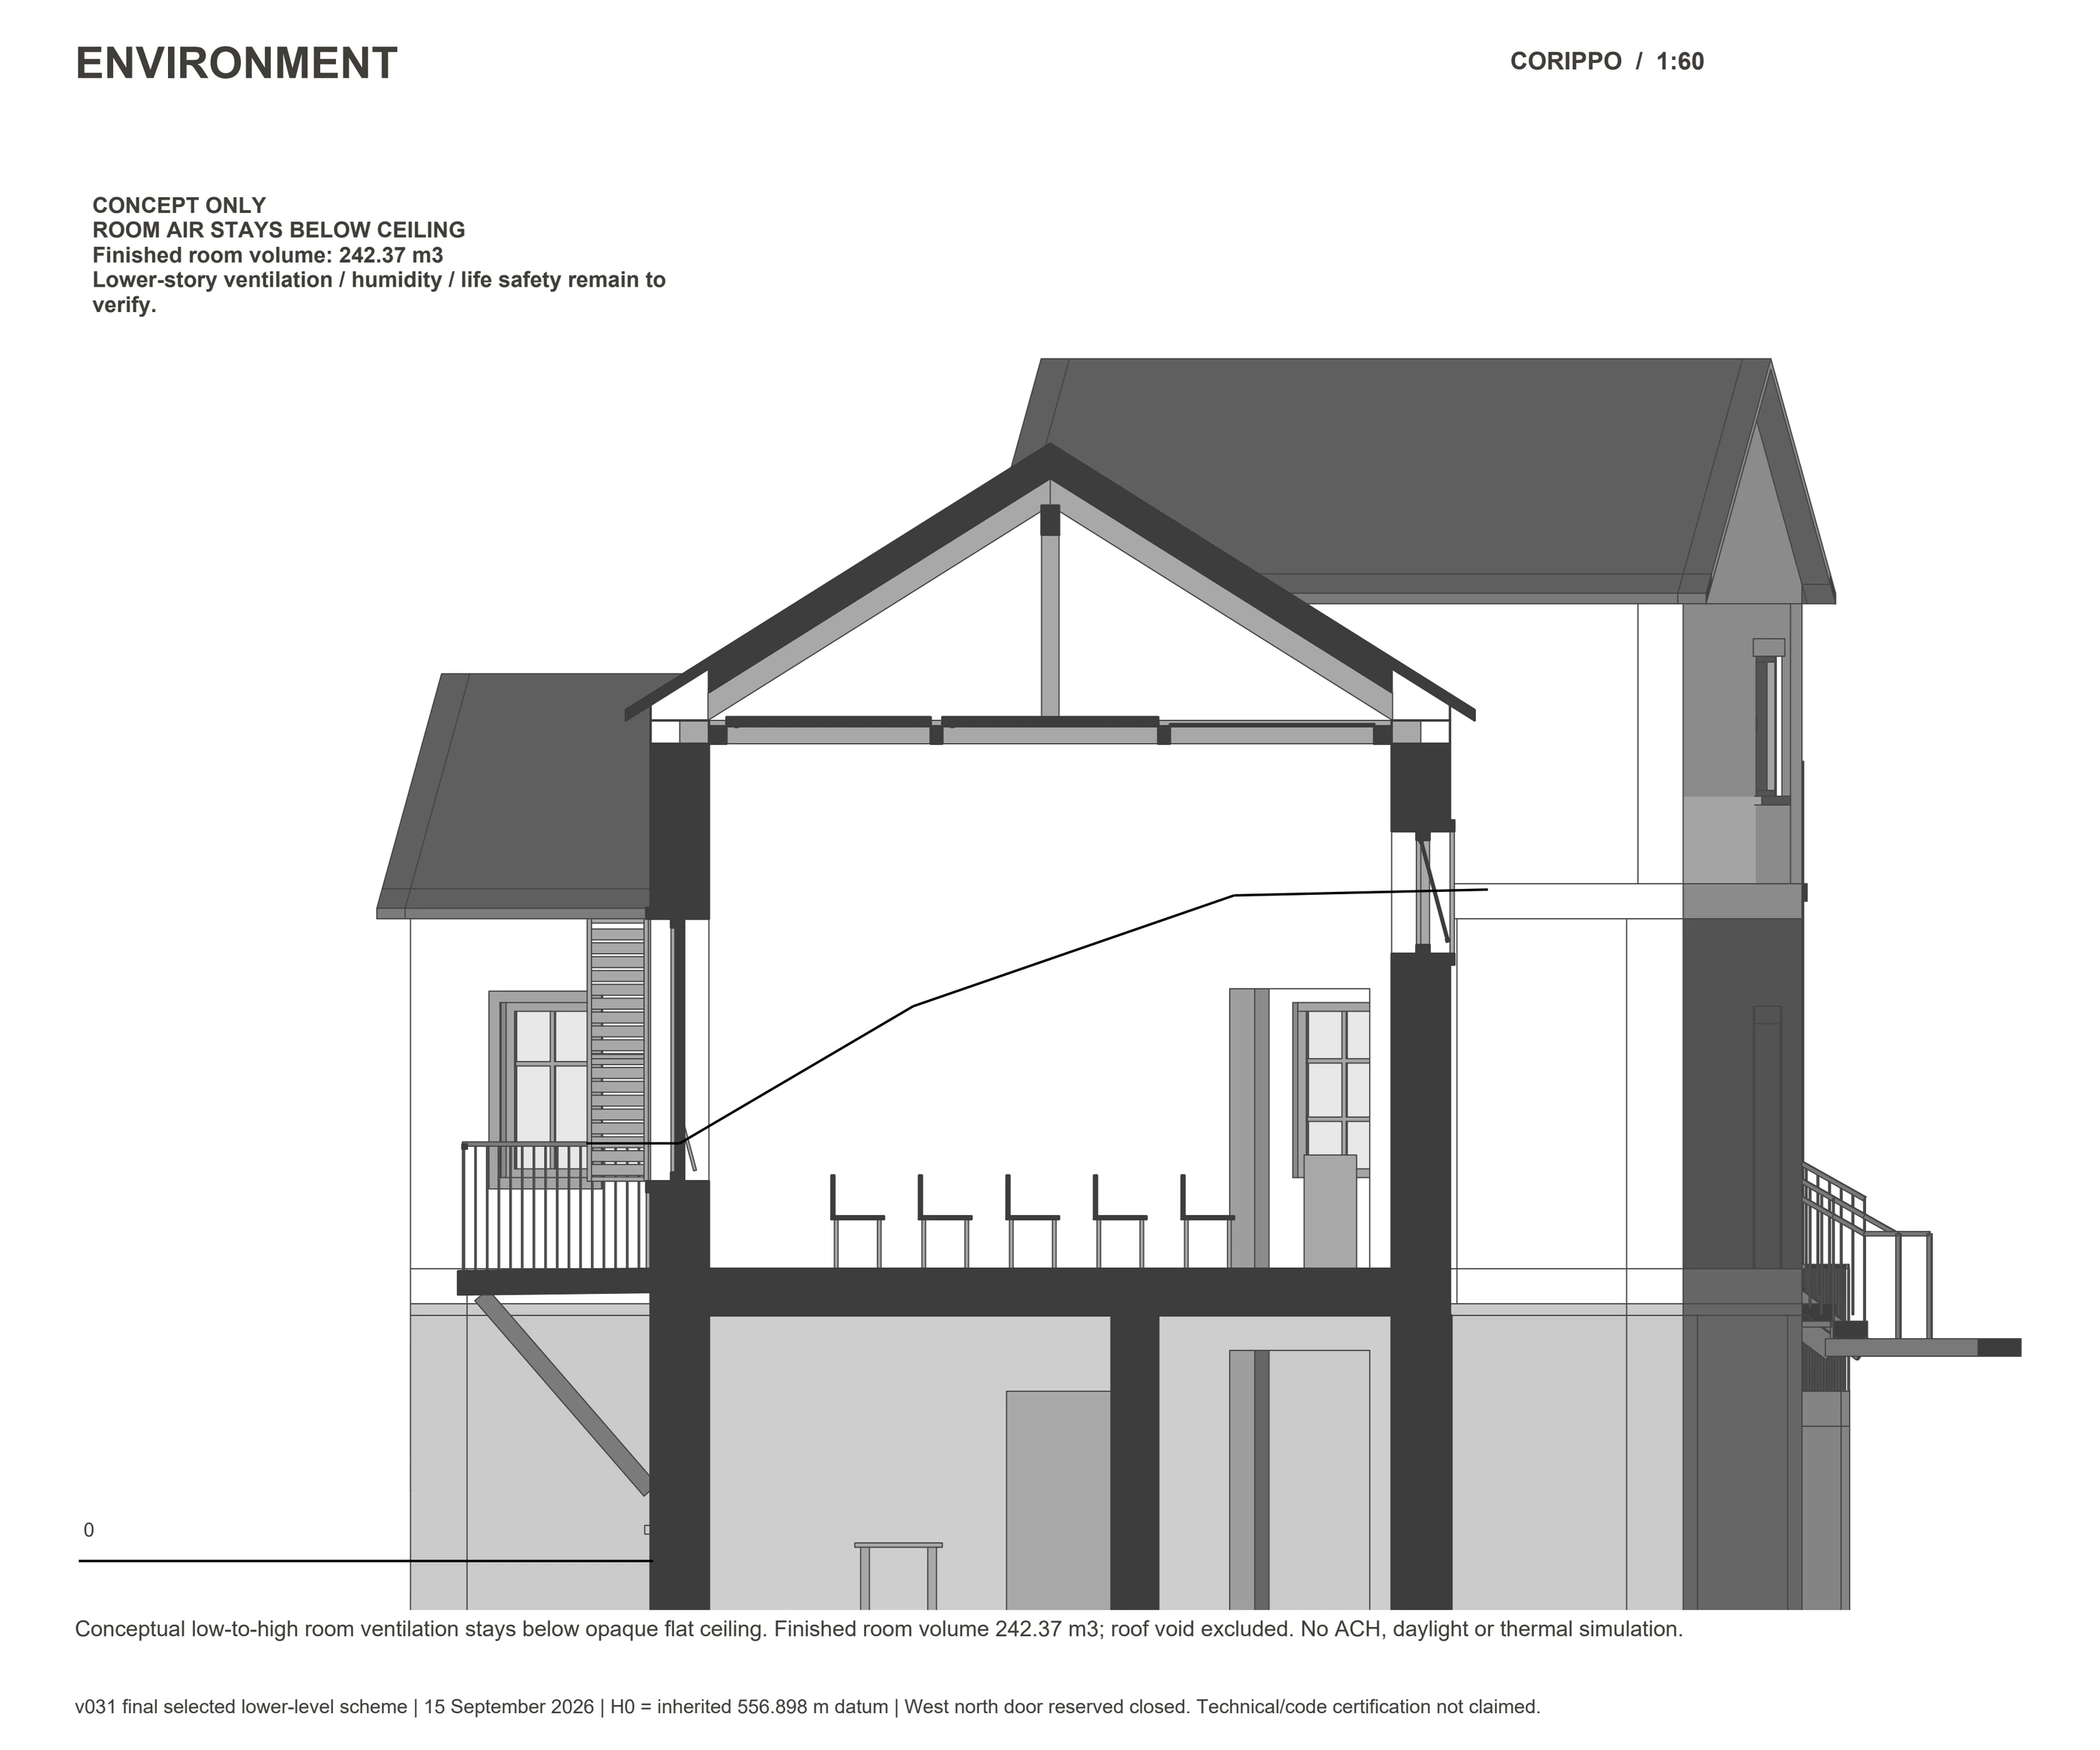
Environmental study: proposed strategies are diagrammed, without measured performance claims.
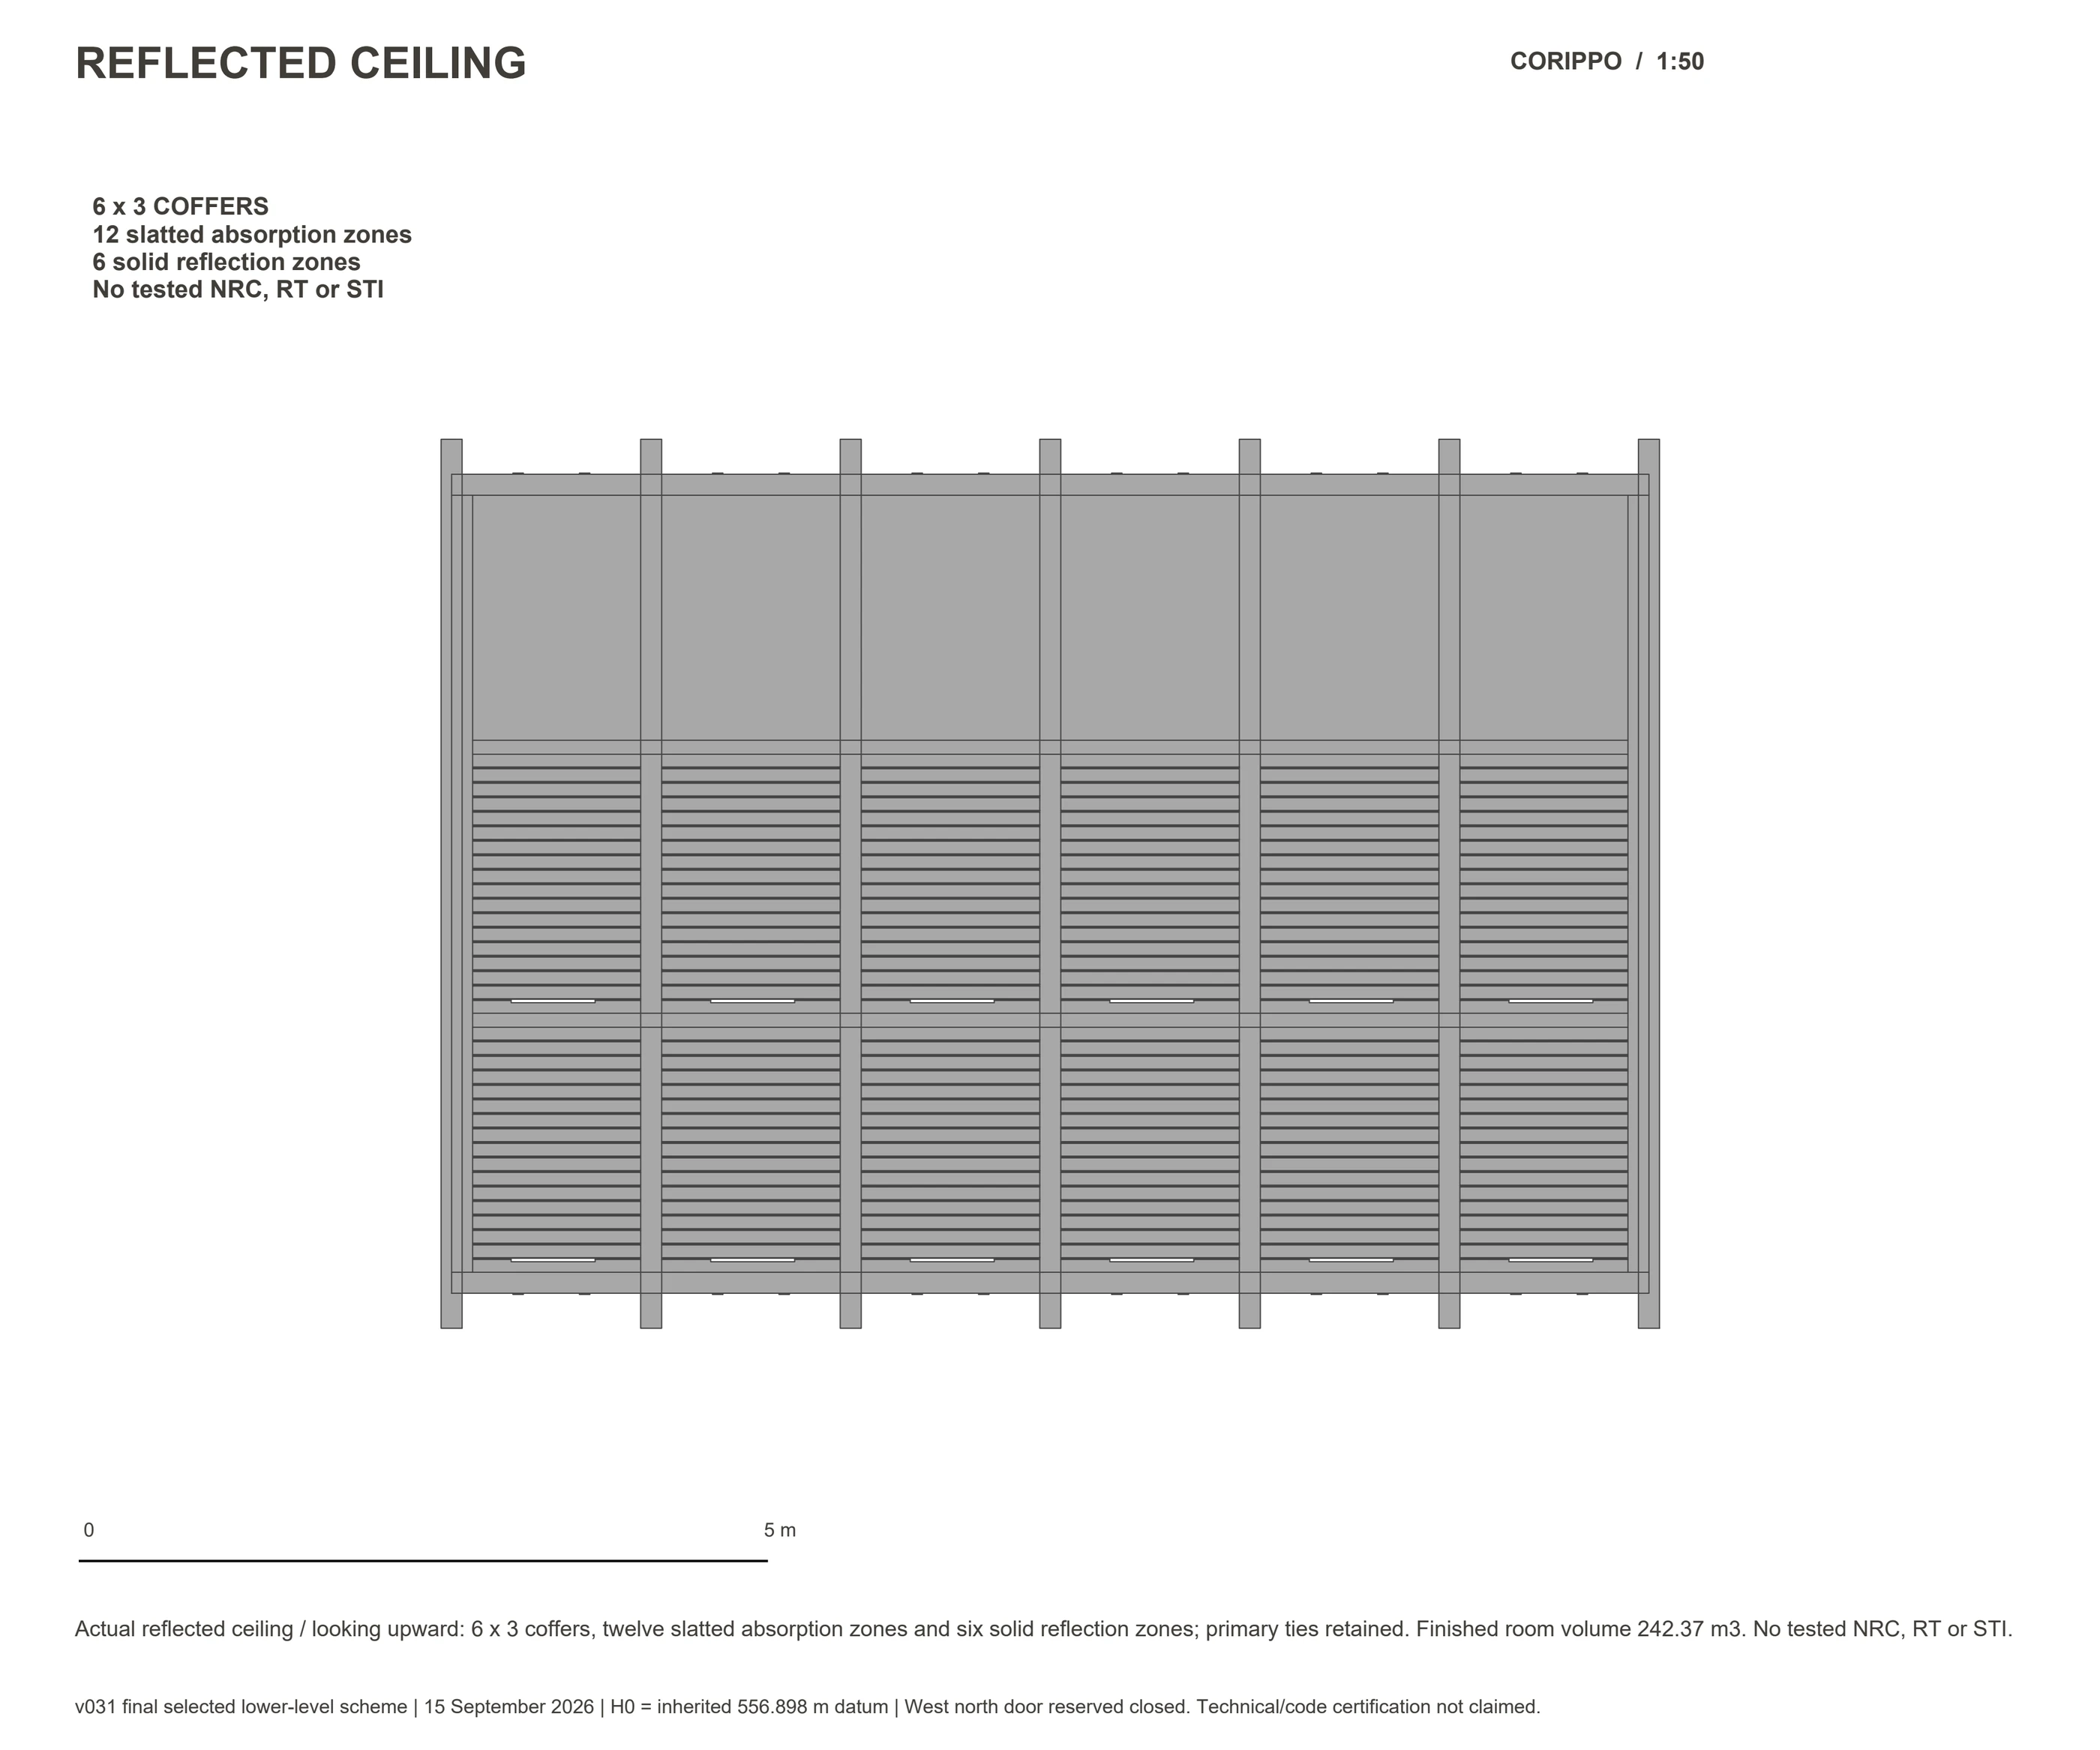
Reflected ceiling plan: compare the ceiling organization with the occupied plan.
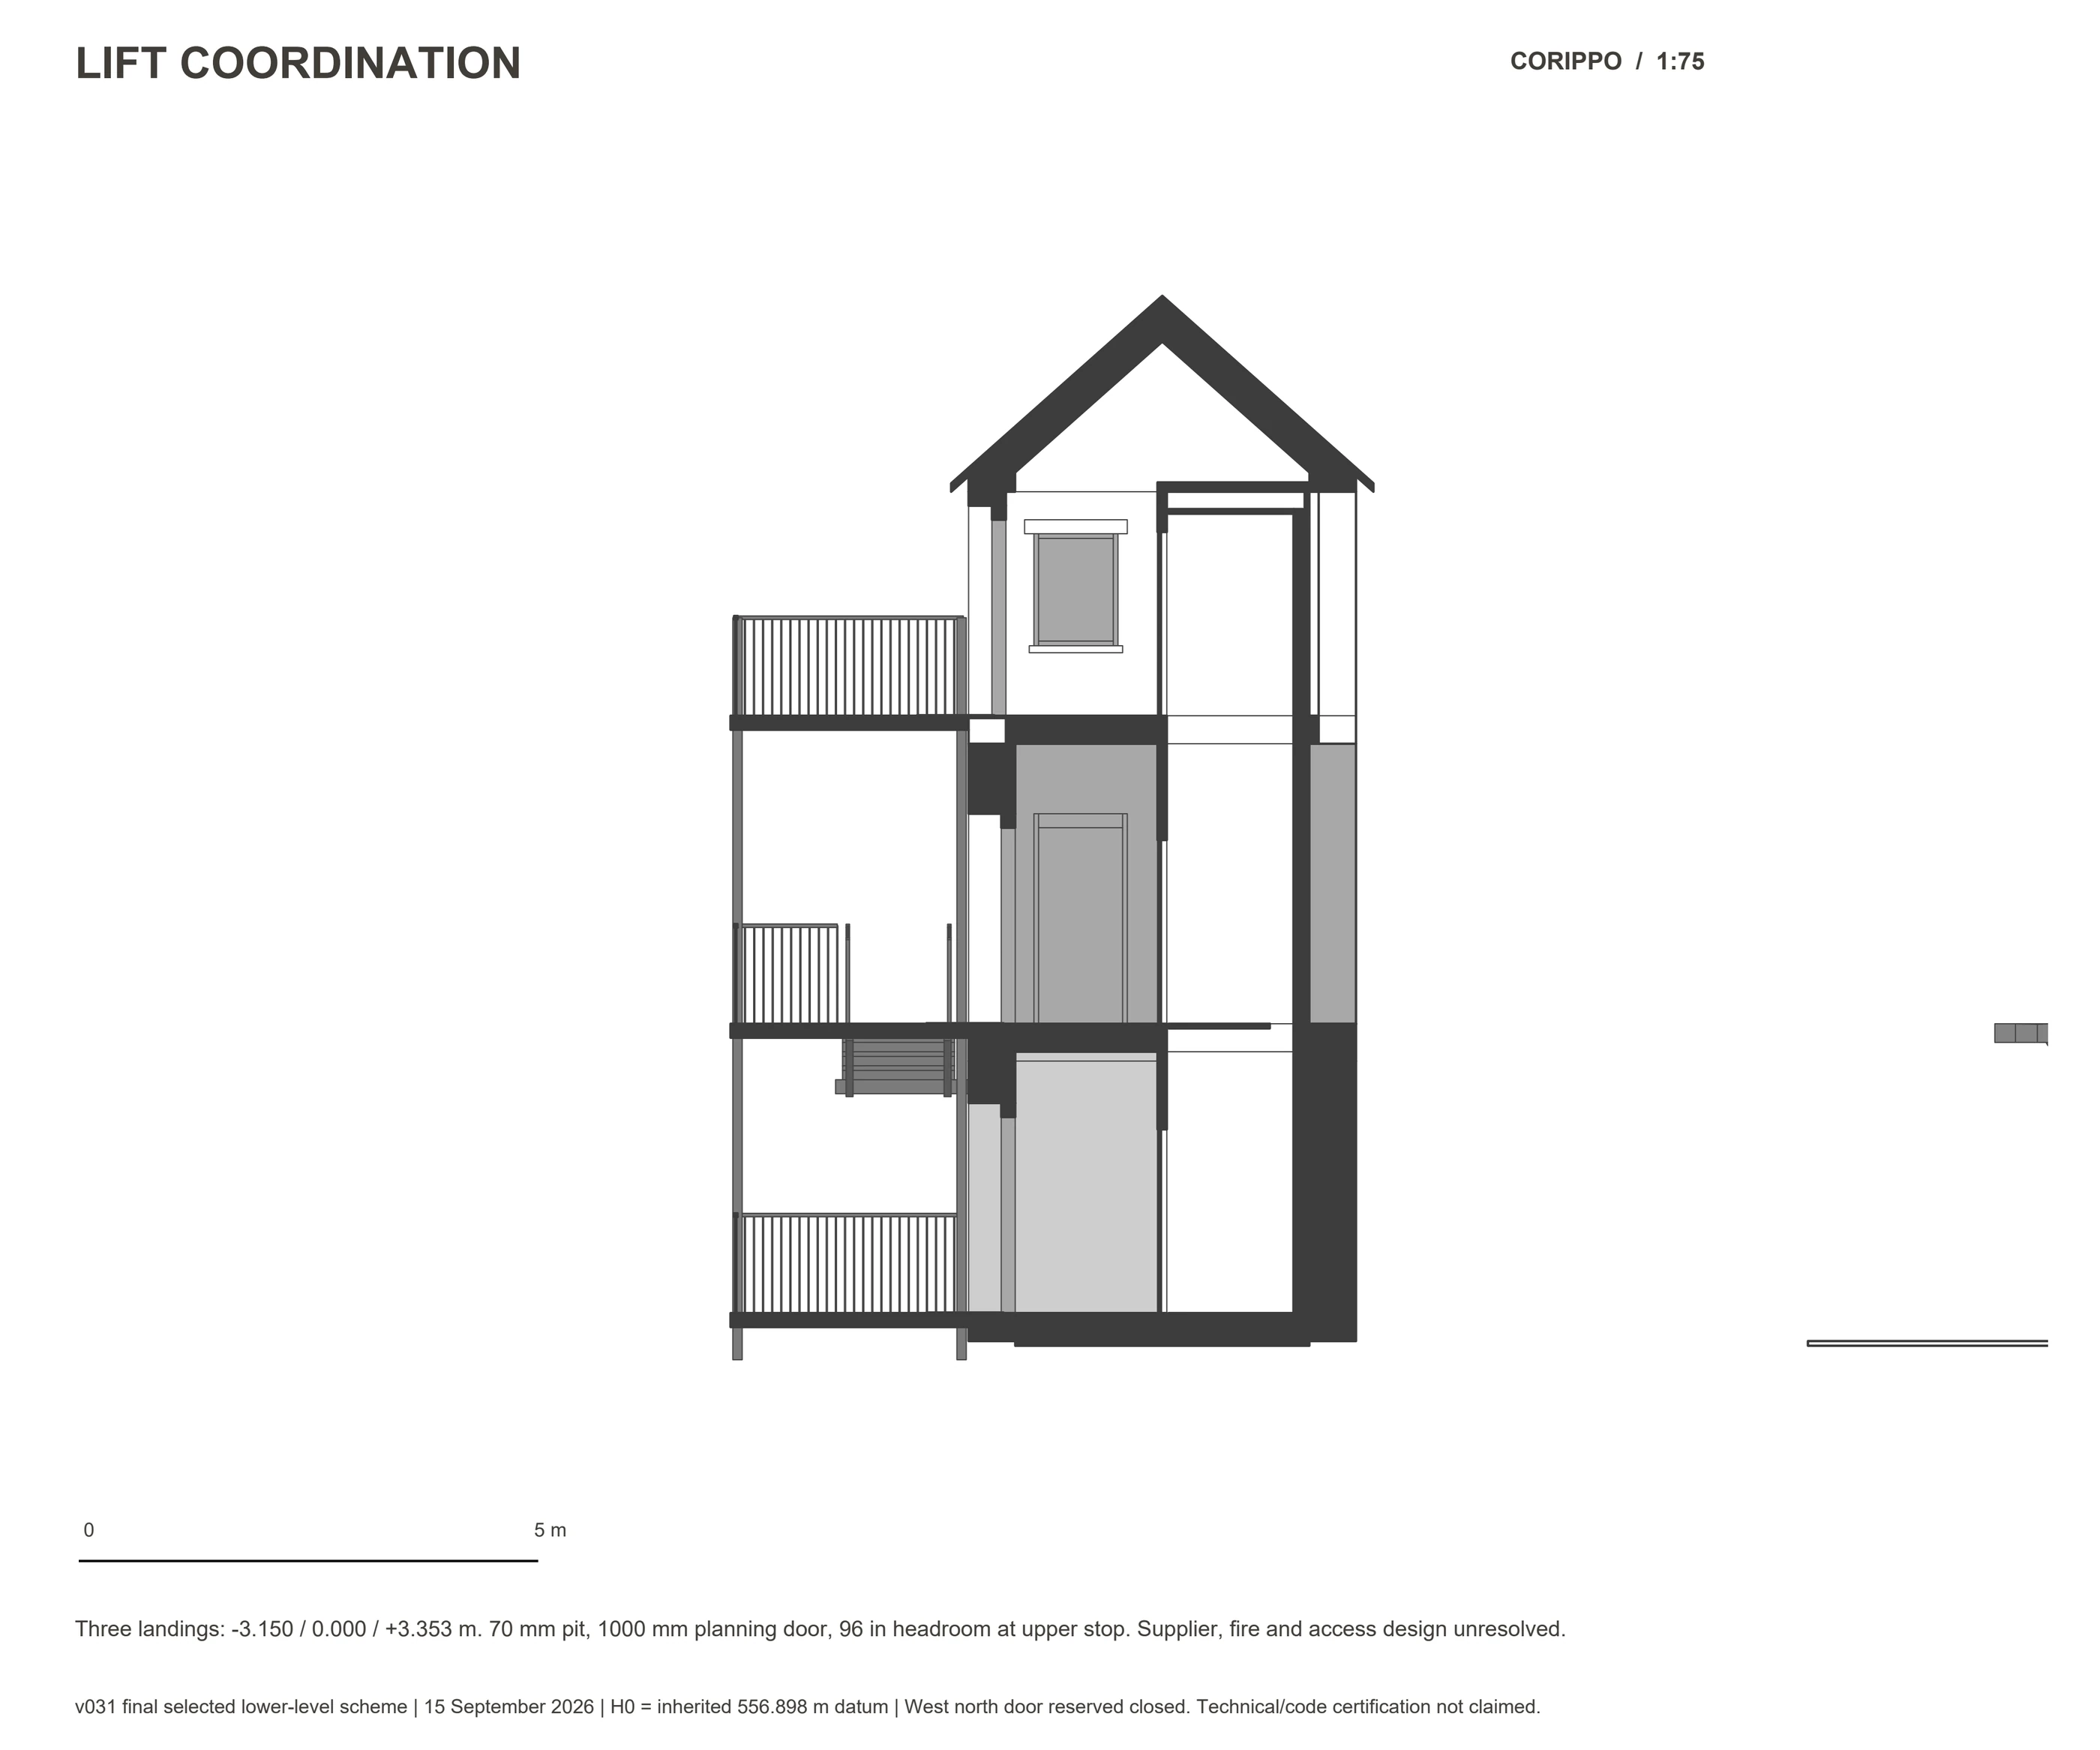
Lift coordination: compare served levels and clearances; the drawing does not establish accessibility compliance.
Adam Scott · Notre Dame Design VII · Professor Christopher Miller · Fall 2026. AI-assisted model and drawing-export workflow; v031 drawing set.
Drawing PDFs
- Original drawing PDF · 1.2 MB (new tab) ↗
- Original drawing PDF · 119 KB (new tab) ↗
- Original drawing PDF · 86 KB (new tab) ↗
- Original drawing PDF · 253 KB (new tab) ↗
- Original drawing PDF · 88 KB (new tab) ↗
- Original drawing PDF · 85 KB (new tab) ↗
- Original drawing PDF · 1021 KB (new tab) ↗
- Original drawing PDF · 71 KB (new tab) ↗
- Original drawing PDF · 224 KB (new tab) ↗
- Original drawing PDF · 157 KB (new tab) ↗
- Original drawing PDF · 95 KB (new tab) ↗
- Original drawing PDF · 139 KB (new tab) ↗
- Original drawing PDF · 58 KB (new tab) ↗
- Original drawing PDF · 985 KB (new tab) ↗
- Original drawing PDF · 86 KB (new tab) ↗
- Original drawing PDF · 72 KB (new tab) ↗
- Original drawing PDF · 64 KB (new tab) ↗